PDF to BIM Conversion Services
Convert PDF Drawings into Accurate BIM Models
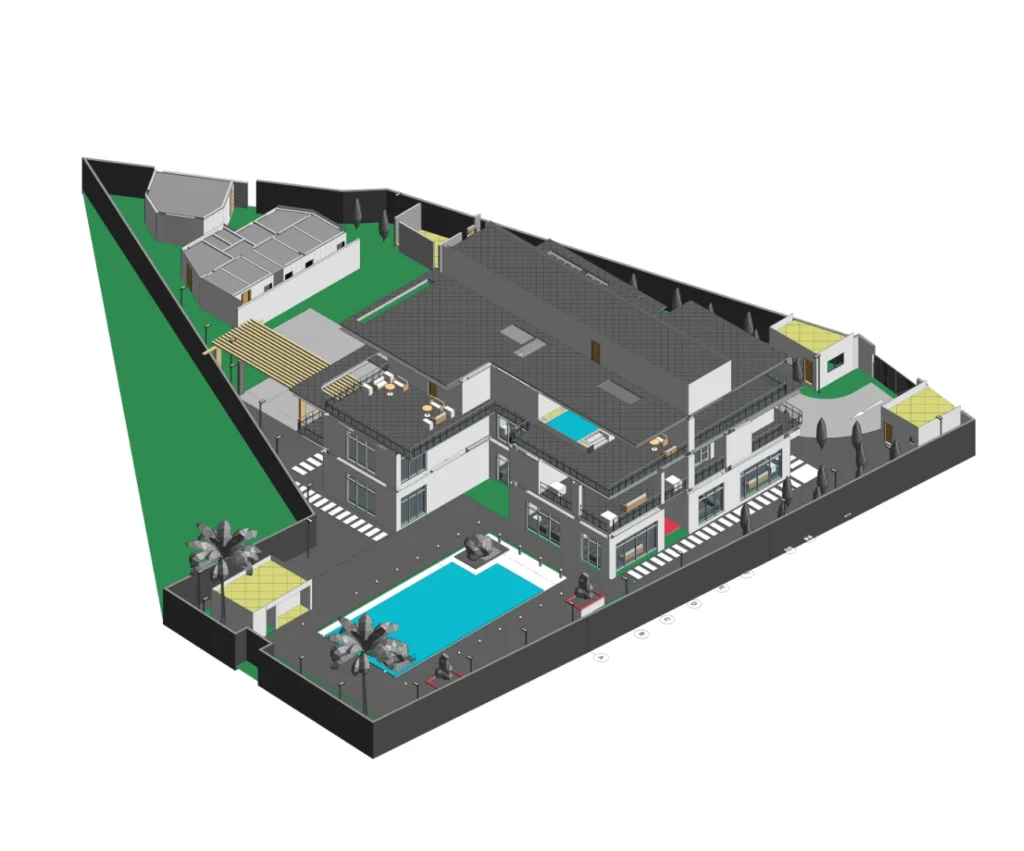
Working with outdated PDF drawings can make renovation, coordination, and construction projects more challenging. Static documents are difficult to update, share across teams, and integrate into modern BIM workflows. At BIMCraftHub, we provide professional PDF to BIM Conversion Services, transforming your 2D PDF drawings into intelligent, data-rich BIM models that improve project accuracy and collaboration.
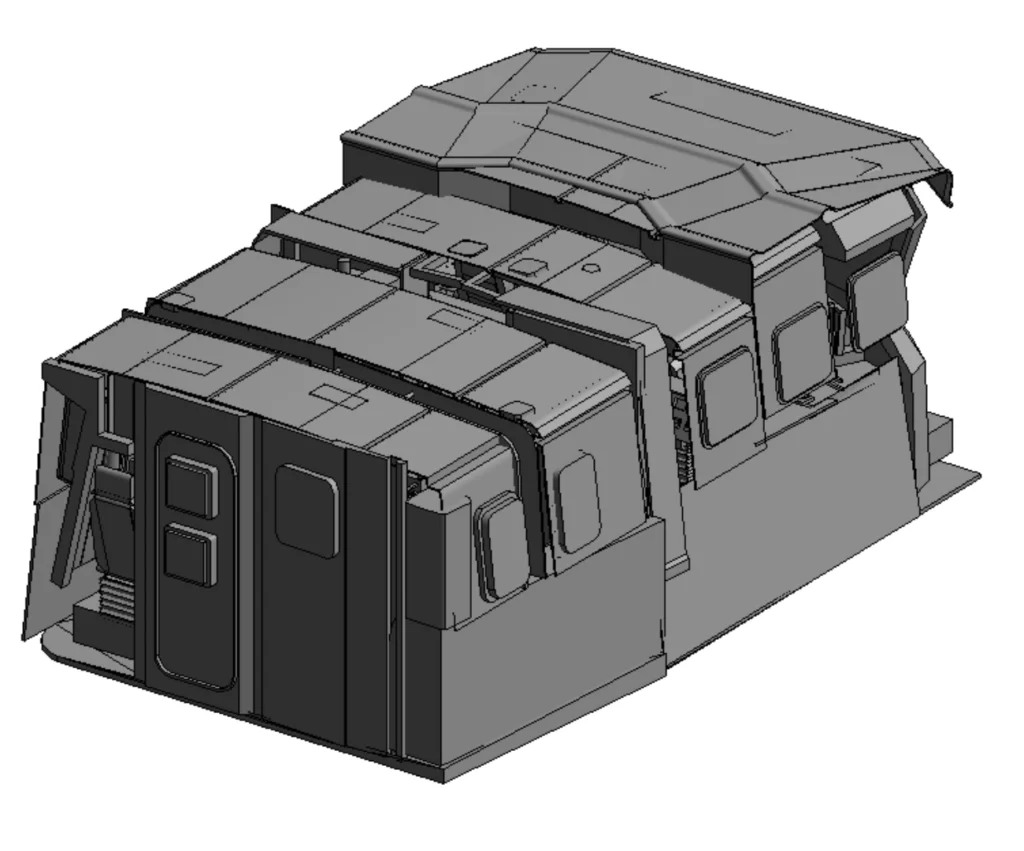
Our experienced BIM specialists convert architectural, structural, and MEP PDF drawings into Autodesk Revit models while maintaining design intent, dimensional accuracy, and project-specific requirements. Whether you need BIM models for renovation, facility management, clash detection, or new construction planning, we deliver reliable solutions tailored to your workflow.
Looking for reliable PDF to BIM conversion experts in USA? BIM Craft Hub is your trusted partner.
Why Convert PDF Drawings into BIM?
Traditional PDF drawings provide limited flexibility during modern construction projects. Converting them into BIM models allows project teams to work with intelligent building data instead of static documents.
Benefits include:
- Improved design coordination
- Better visualization of existing conditions
- Easier project modifications
- Enhanced clash detection
- Reduced design errors
- Faster renovation planning
- Accurate quantity take-offs
- Better collaboration between project teams
- Streamlined facility management
Our PDF to BIM Conversion Services
We offer comprehensive PDF to BIM conversion solutions for projects of all sizes.
Architectural PDF to BIM
Convert floor plans, elevations, sections, and architectural layouts into intelligent BIM models for improved design coordination.
Structural PDF to BIM
Transform structural drawings into accurate BIM models, including columns, beams, slabs, foundations, and framing systems.
MEP PDF to BIM

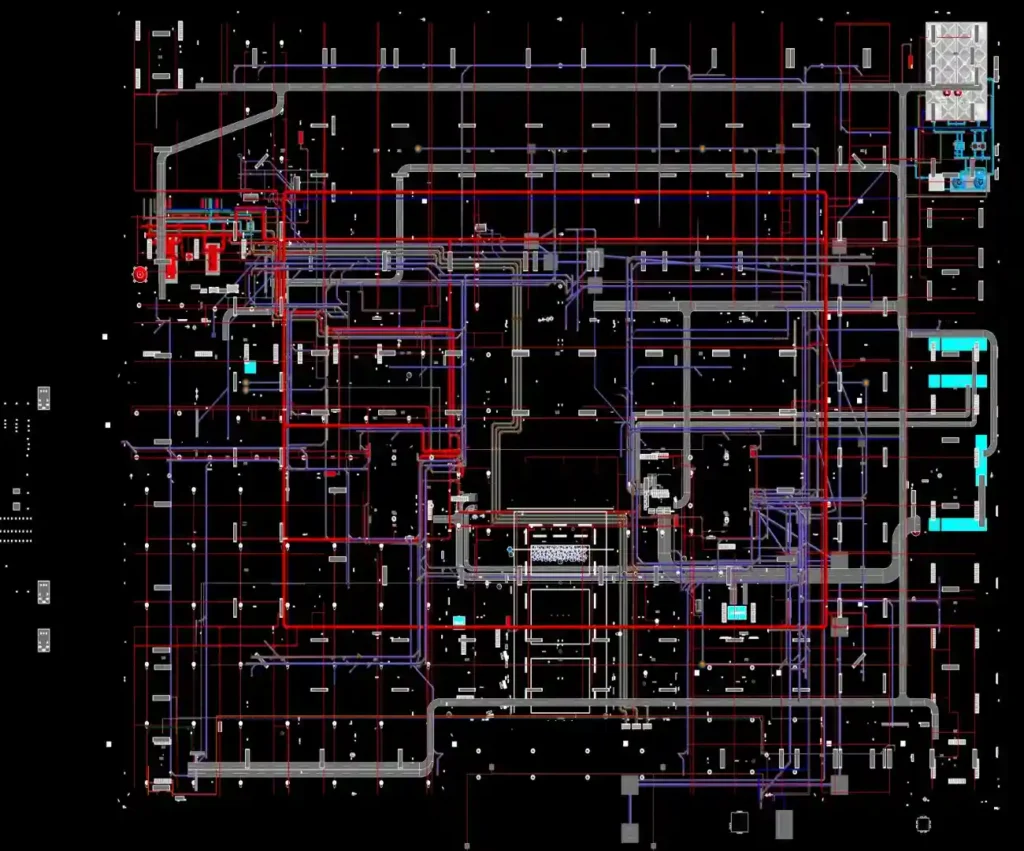
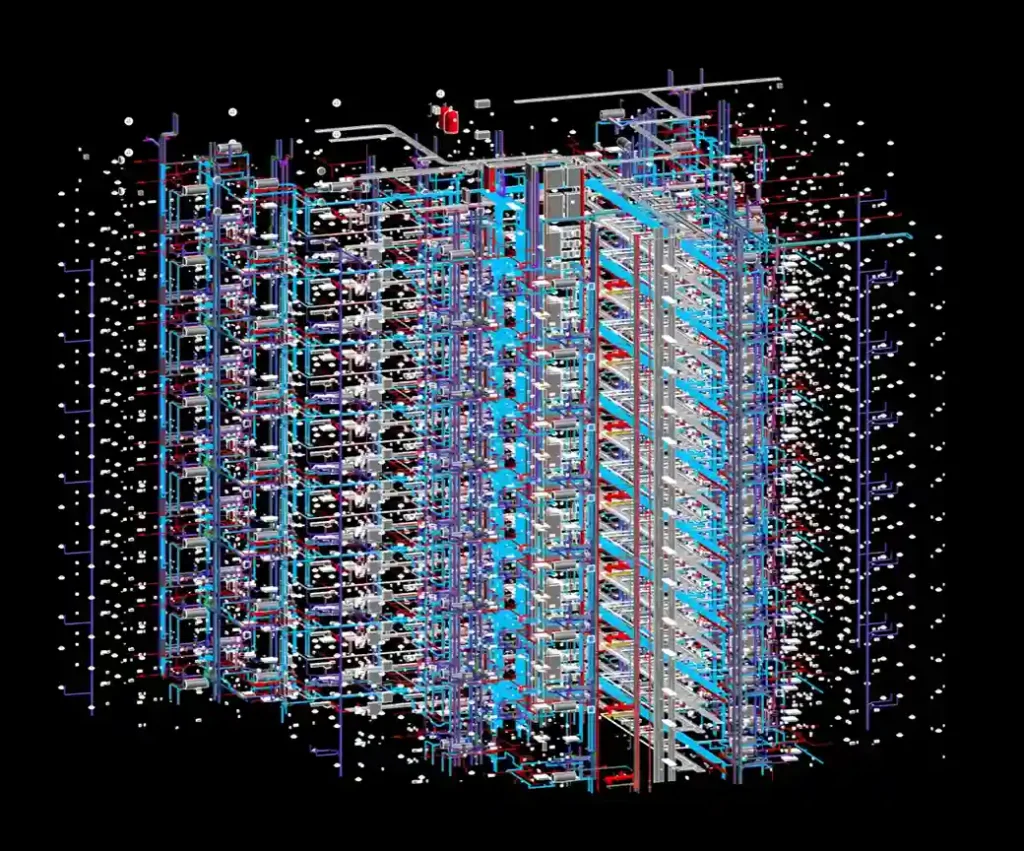
Convert mechanical, electrical, plumbing, and fire protection drawings into coordinated BIM models for clash detection and construction planning.
As-Built BIM Modeling
Create accurate digital representations of existing buildings from legacy PDF documentation to support renovations and facility management.
BIM Family Creation
Develop custom BIM families for architectural, structural, and MEP components based on your project requirements.
PDF to Revit Conversion
Convert 2D PDF drawings into intelligent Autodesk Revit models, enabling better visualization, project coordination, and streamlined BIM workflows.
CAD to BIM Conversion
Already have CAD drawings created from PDFs? We convert 2D AutoCAD files into intelligent BIM models with project-specific Levels of Development (LOD).
Clash Detection Ready Models
We develop well-structured BIM models that support clash detection, interdisciplinary coordination, and efficient project planning before construction begins.
LOD-Based BIM Modeling
Our PDF to BIM conversion services are available from LOD 100 to LOD 500, ensuring the right level of detail for design, construction, fabrication, or facility management.
Our PDF to BIM Conversion Process
Our PDF to BIM Conversion Services transform 2D PDF drawings into accurate, intelligent BIM models, helping architects, engineers, and contractors improve project coordination and efficiency.

Share Your PDF Drawings
Upload your PDF drawings and project details for our team to review and assess.

Project Assessment
We evaluate your drawings, LOD requirements, scope, and project specifications.

BIM Model Development
Our experts convert your PDF drawings into accurate, intelligent Revit BIM models.

Quality Verification
Every BIM model is thoroughly checked to ensure accuracy and project compliance.

Final Project Delivery
Receive your BIM model in the required format, ready for design and construction.
Industries We Serve
Our PDF to BIM conversion services support clients across multiple industries, including:
Architecture
Engineering
Construction
Infrastructure
Government
Industrial
Education
Amphitheatre
Hospitality
Healthcare
Commerical
Residential
Real Estate
Transportation
Manufacturing
Entertainment
Why Clients Choose BIMCraftHub
At BIMCraftHub, we deliver accurate PDF to BIM conversion with quality checks, fast turnaround, flexible LOD, and reliable Revit models tailored to support design, coordination, and construction workflows.
Experienced BIM Professionals
Our team has extensive experience converting complex construction drawings into intelligent BIM models for a wide range of building types.
Accurate & Detail-Oriented Modeling
Every model is created according to your project requirements while maintaining dimensional accuracy and industry best practices.
Flexible LOD Deliverables
We develop BIM models from LOD 100 to LOD 500, depending on the level of detail required for your project.
Cost-Effective Solutions
Receive high-quality BIM conversion services at competitive pricing without compromising on accuracy or turnaround time.
Fast Turnaround
Efficient workflows enable us to deliver projects on schedule while maintaining consistent quality.
Quality Assurance
Each BIM model undergoes detailed quality checks before delivery to ensure accuracy and consistency.
Serving Clients Across the United States
BIMCraftHub proudly supports projects nationwide.
From offices in Texas and Florida to hospitals in California, schools in New York, plants in Illinois, and infrastructure across the nation, our specialists give teams the confidence to build using accurate digital records.
Distance is never an issue—our streamlined remote setup allows us to deliver secure, premium PDF to BIM conversion services quickly and reliably anywhere in the count

Frequently Asked Questions (FAQs)
What is PDF to BIM conversion?
PDF to BIM conversion is the process of transforming 2D PDF drawings into intelligent 3D BIM models using software like Autodesk Revit. These models contain accurate building information that supports design coordination, construction planning, renovation, and facility management.
Why should I convert PDF drawings into BIM models?
Converting PDF drawings into BIM models improves project visualization, coordination, and accuracy. BIM models are editable, data-rich, and help reduce design conflicts, streamline renovations, and support better collaboration among project teams.
Which types of PDF drawings can you convert into BIM?
We convert a wide range of drawings, including architectural floor plans, elevations, sections, structural drawings, MEP layouts, reflected ceiling plans, site plans, and as-built documentation into intelligent BIM models.
Which industries benefit from PDF to BIM conversion services?
Our services support architecture firms, engineering consultants, construction companies, real estate developers, facility managers, healthcare organizations, educational institutions, industrial facilities, hospitality projects, and government agencies.
What file formats do you deliver?
We primarily deliver Autodesk Revit (RVT) models and can also provide IFC, NWC, DWG, and other project-specific formats based on your workflow and software requirements.
How much does PDF to BIM conversion cost?
The cost of PDF to BIM conversion depends on several factors, including the number of drawings, project complexity, required Level of Development (LOD), building size, and turnaround time. After reviewing your project requirements, we provide a customized quotation with transparent pricing and no hidden costs.
Can scanned PDF drawings be converted into BIM models?
Yes. We can convert both digital and scanned PDF drawings into accurate BIM models. Our team carefully interprets scanned architectural, structural, and MEP drawings to create intelligent Autodesk Revit models while maintaining the original design intent and project specifications.
Can you create BIM models with different Levels of Development (LOD)?
Yes. We develop BIM models from LOD 100 to LOD 500, depending on your project stage and required level of detail for design, coordination, fabrication, or facility management.
How long does a PDF to BIM conversion project take?
The timeline depends on the number of drawings, project complexity, required Level of Development (LOD), and deliverables. After reviewing your files, we provide a clear quotation and estimated delivery schedule.
How do you ensure the accuracy of BIM models?
Our BIM specialists follow a structured quality assurance process that includes drawing verification, model validation, dimensional checks, and compliance with project specifications before final delivery.
Can you work with clients located anywhere in the USA?
Yes. We provide remote PDF to BIM conversion services for clients across the United States. Drawings can be shared securely online, allowing us to deliver high-quality BIM models regardless of your project location.
Is PDF to BIM suitable for renovation and retrofit projects?
Absolutely. PDF to BIM conversion is widely used for renovation, remodeling, retrofit, and facility management projects. Converting existing PDF drawings into BIM models provides an accurate digital representation of the building, making it easier to plan modifications, improve coordination, reduce design conflicts, and support informed decision-making throughout the project lifecycle.
Which software is used for PDF to BIM conversion?
Our team primarily uses Autodesk Revit to develop intelligent BIM models. Depending on project requirements, we also work with AutoCAD, Autodesk Navisworks, and Autodesk ReCap to support model coordination, documentation, and quality assurance.
How can I get a quote for PDF to BIM conversion services?
Simply share your PDF drawings, project scope, preferred Level of Development (LOD), and required deliverables. Our team will review your requirements and provide a customized quotation with pricing, turnaround time, and project recommendations.
Get a Free Quote for PDF to BIM Conversion
Looking for a reliable partner to convert your PDF drawings into accurate BIM models? BIMCraftHub delivers professional PDF to BIM conversion services that help architects, engineers, contractors, and developers streamline their projects with intelligent, data-rich BIM models.
Contact our team today to discuss your project requirements and receive a customized quote with competitive pricing and fast turnaround.