MEP Shop Drawing Services
Accurate MEP BIM Shop Drawings for Seamless Construction Coordination
Turn your designs into construction-ready MEP Shop Drawings with expert detailing, quick delivery, and dependable project support.
Revit Based Modeling
LOD Based Delivery
Quality Models
Professional MEP BIM Shop Drawing Services
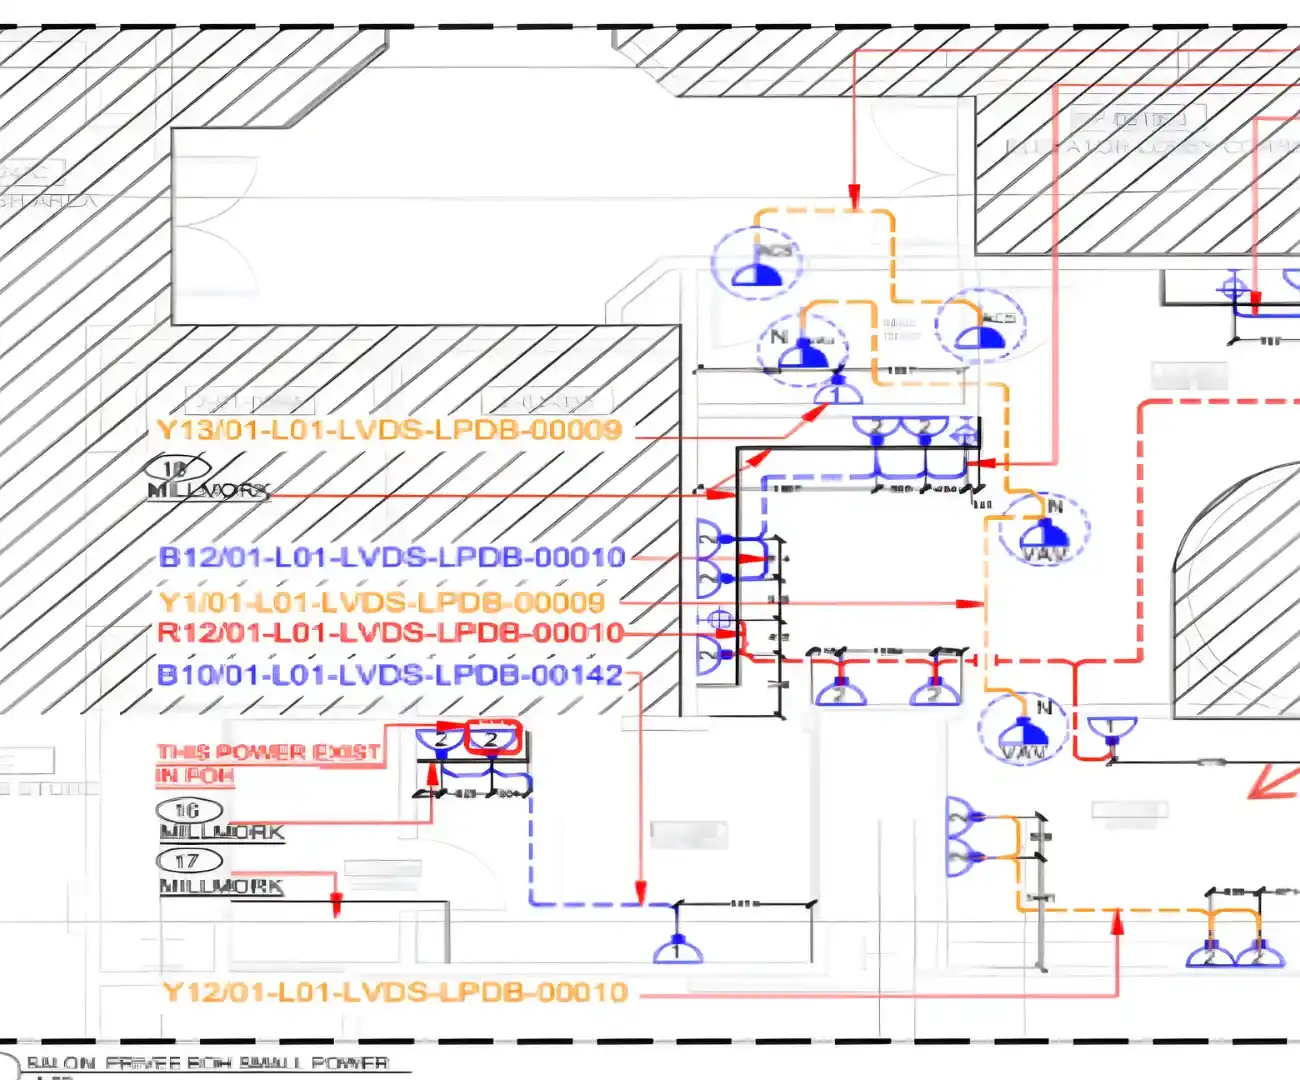
BIMCraftHub provides professional MEP Shop Drawing Services for contractors, engineers, fabricators, and construction companies looking for accurate and construction-ready MEP documentation. Our team creates detailed shop drawings for mechanical, electrical, and plumbing systems that help project teams coordinate installation, reduce conflicts, and improve on-site efficiency.
MEP systems require precise planning before installation begins. Even minor coordination issues between HVAC, electrical, plumbing, and structural elements can result in costly delays and rework. Our experienced BIM and CAD specialists develop detailed MEP shop drawings that represent actual installation requirements while following project specifications, industry standards, and client guidelines.
Whether you are working on a commercial building, healthcare facility, industrial project, residential development, or renovation project, BIMCraftHub delivers reliable MEP documentation that supports smoother construction execution.
Our MEP Shop Drawing Process
01
Project & Drawing Review
We review your architectural, structural, and MEP design drawings, project specifications, and requirements to understand the scope and identify coordination needs.
02
MEP Shop Drawing Development
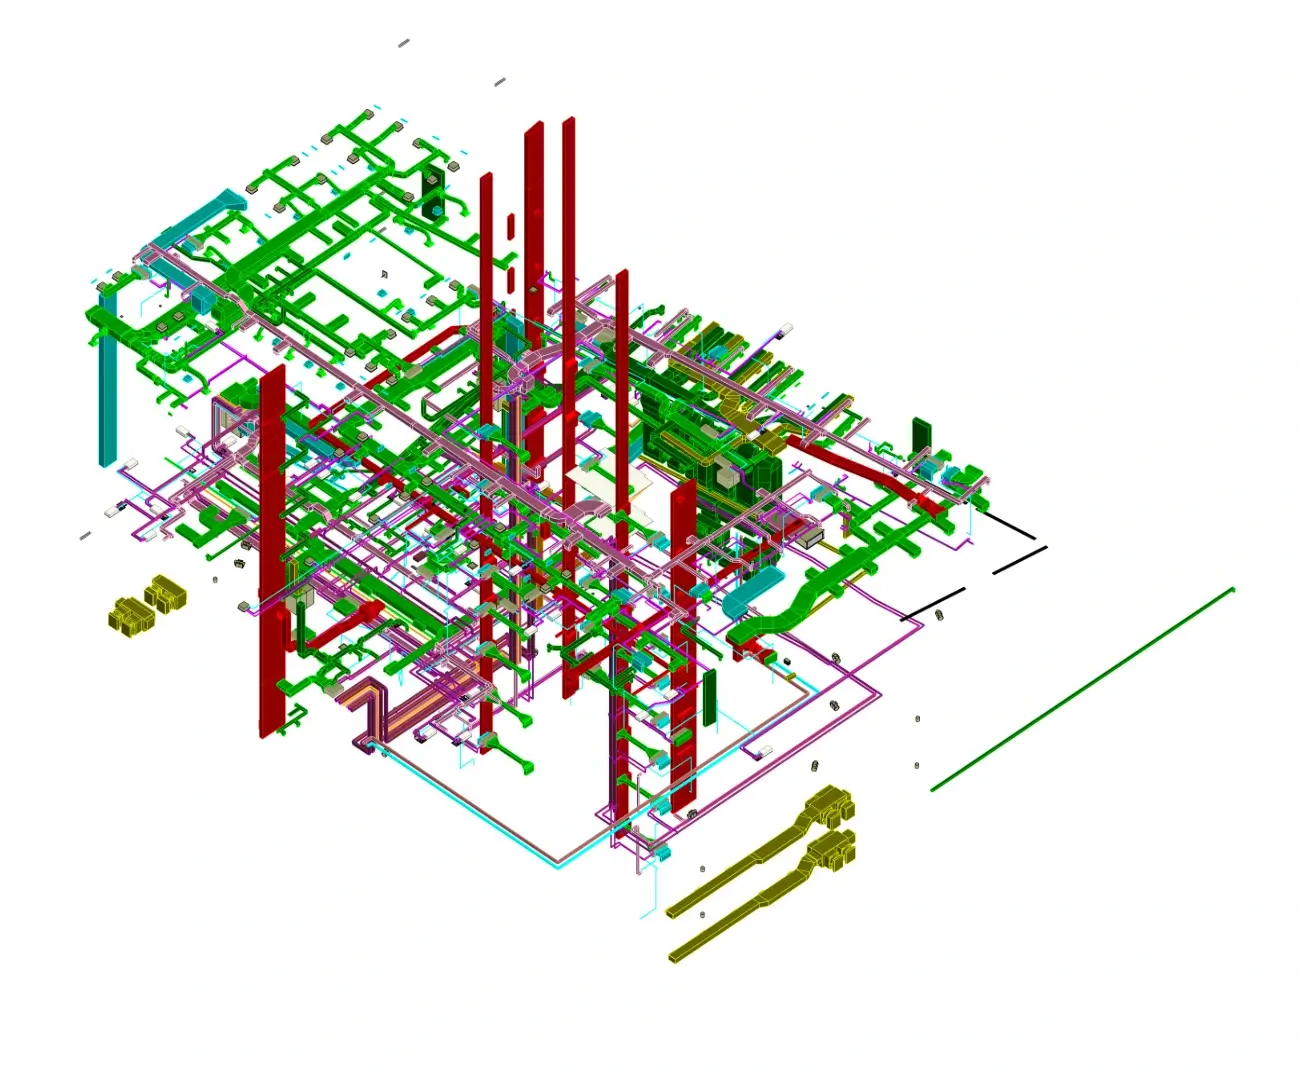
Our team develops detailed BIM MEP 3D shop drawings for HVAC, plumbing, electrical, and other systems using industry-standard software and project-specific requirements.
03
Coordination & Quality Check
We coordinate MEP systems with architectural and structural elements, check for clashes, and perform detailed quality reviews to ensure drawing accuracy.
04
Final Delivery & Revisions
We deliver accurate, construction-ready MEP shop drawings in your required format. Our team also supports revisions based on project comments and requirements.
Industries We Serve
We serve diverse industries with reliable BIM and digital construction solutions, supporting architecture, engineering, construction, infrastructure, healthcare, education, commercial, and residential projects worldwide.
Architecture
Engineering
Construction
Infrastructure
Education
Hospitality
Healthcare
Commerical
Residential
Real Estate
WHY TO CHOOSE
BIM Craft Hub for Architectural Shop Drawings Services
Experienced Team
Our experienced MEP drafting team understands complex building systems and project requirements, delivering precise shop drawings that support accurate fabrication, installation, and coordination.
High-Quality Drawings
We follow detailed quality checks and project specifications to deliver accurate, well-coordinated MEP shop drawings that help reduce errors, clashes, rework, and delays during construction.
Affordable Prices
Get professional BIM MEP shop drawing services at competitive prices without compromising accuracy or quality. Our cost-effective solutions are suitable for projects of different sizes and requirements.
Fast Turnaround
We deliver MEP shop drawings within agreed timelines, helping contractors, fabricators, and construction teams keep their projects moving efficiently and avoid unnecessary delays.
Precise Coordination
Our MEP shop drawings are coordinated with architectural and structural elements to identify potential clashes and provide clear documentation for smoother installation and on-site execution.
Global Support
We provide MEP BIM shop drawing services to clients across the USA, UK, Canada, Australia, Europe, the Middle East, and other countries with responsive communication and reliable project support.
Frequently Asked Questions
What are MEP shop drawings used for?
MEP shop drawings are used by contractors, fabricators, and installation teams to understand the exact placement, routing, and specifications of mechanical, electrical, and plumbing systems before construction begins.
What is the difference between MEP design drawings and shop drawings?
Design drawings show the intended system design, while shop drawings provide detailed installation information required for construction, fabrication, and coordination.
Can you create MEP shop drawings from BIM models?
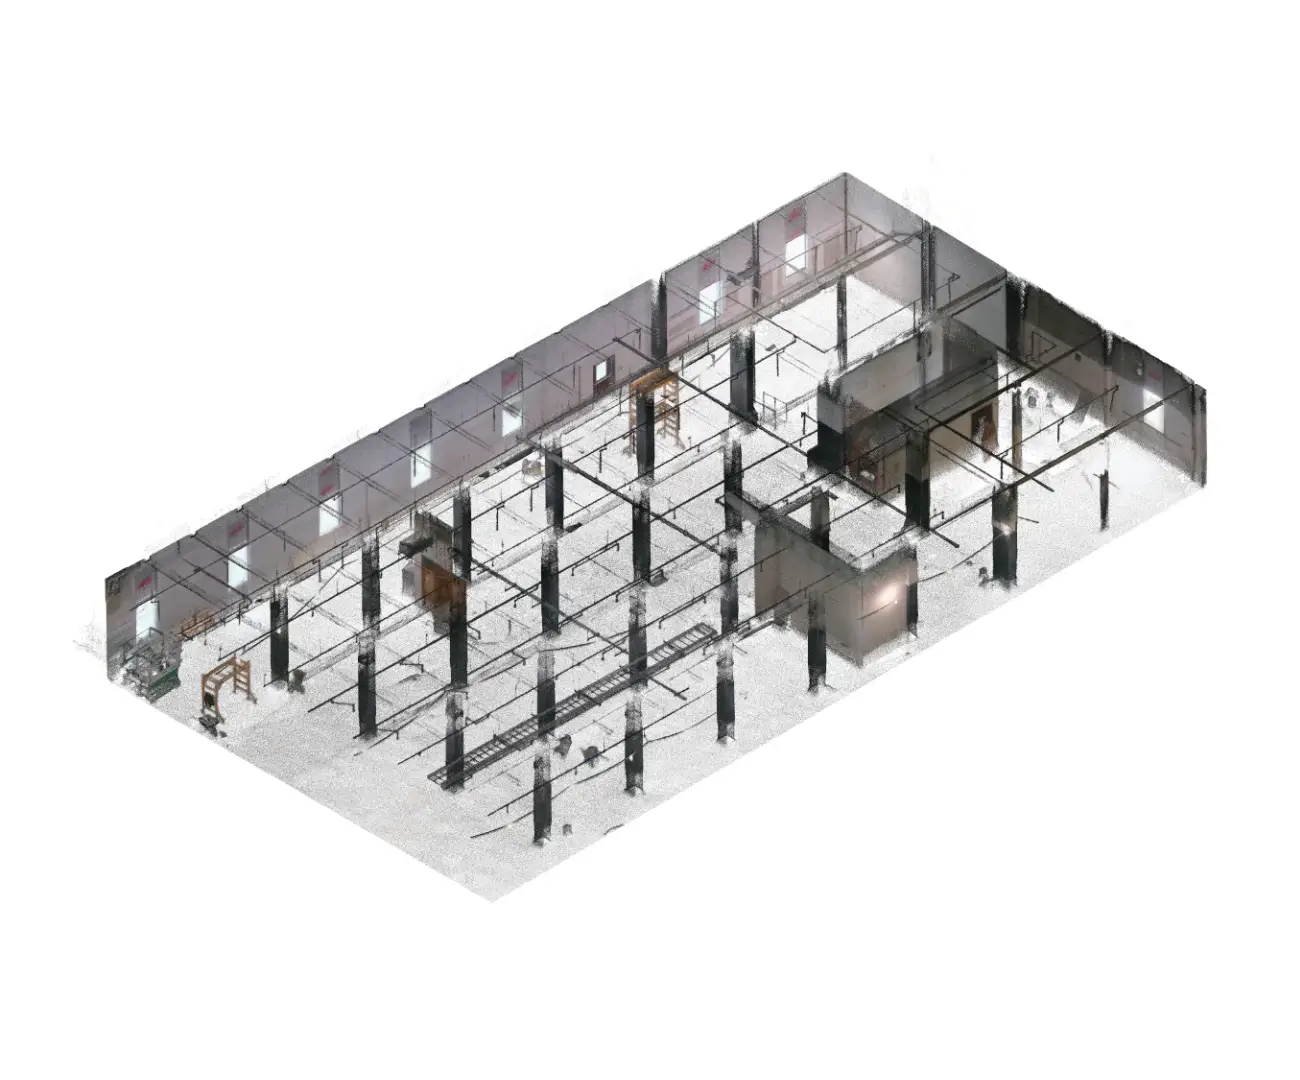
Yes, we can develop detailed MEP shop drawings from Revit models, CAD files, point cloud data, or existing project documentation.
Do you provide MEP shop drawings for USA construction projects?
Yes, BIMCraftHub provides MEP shop drawing services for contractors, engineers, and construction companies across the United States.
Which MEP disciplines do you cover?
We provide mechanical, electrical, plumbing, HVAC, and fire protection shop drawing services.
How accurate are your MEP shop drawings?
Our drawings are prepared using coordinated workflows and quality checks to ensure accuracy, consistency, and construction usability.
Share Your MEP Requirements & Get a Project Quote
Get detailed and coordinated BIM MEP Shop Drawings Services from BIM Craft Hub. We prepare precise Mechanical, Electrical, HVAC, Fire Protection, and Plumbing shop drawings based on your project requirements, design drawings, and coordination needs.
Whether you need MEP 3D shop drawings for a new construction project, renovation, or fabrication, our team can support your project with accurate and construction-ready deliverables.
Fill out the enquiry form and share your drawings, project scope, and requirements. Our team will review your details and get back to you with a suitable solution and project quote.