
MEP BIM Modeling for a Multi-Storey Commercial Building
We developed a detailed MEP BIM model for a multi-storey commercial building, integrating HVAC ductwork, piping networks, cable trays, and mechanical equipment. The model supported multidisciplinary coordination, clash review, and construction planning across complex service areas.
Project Overview
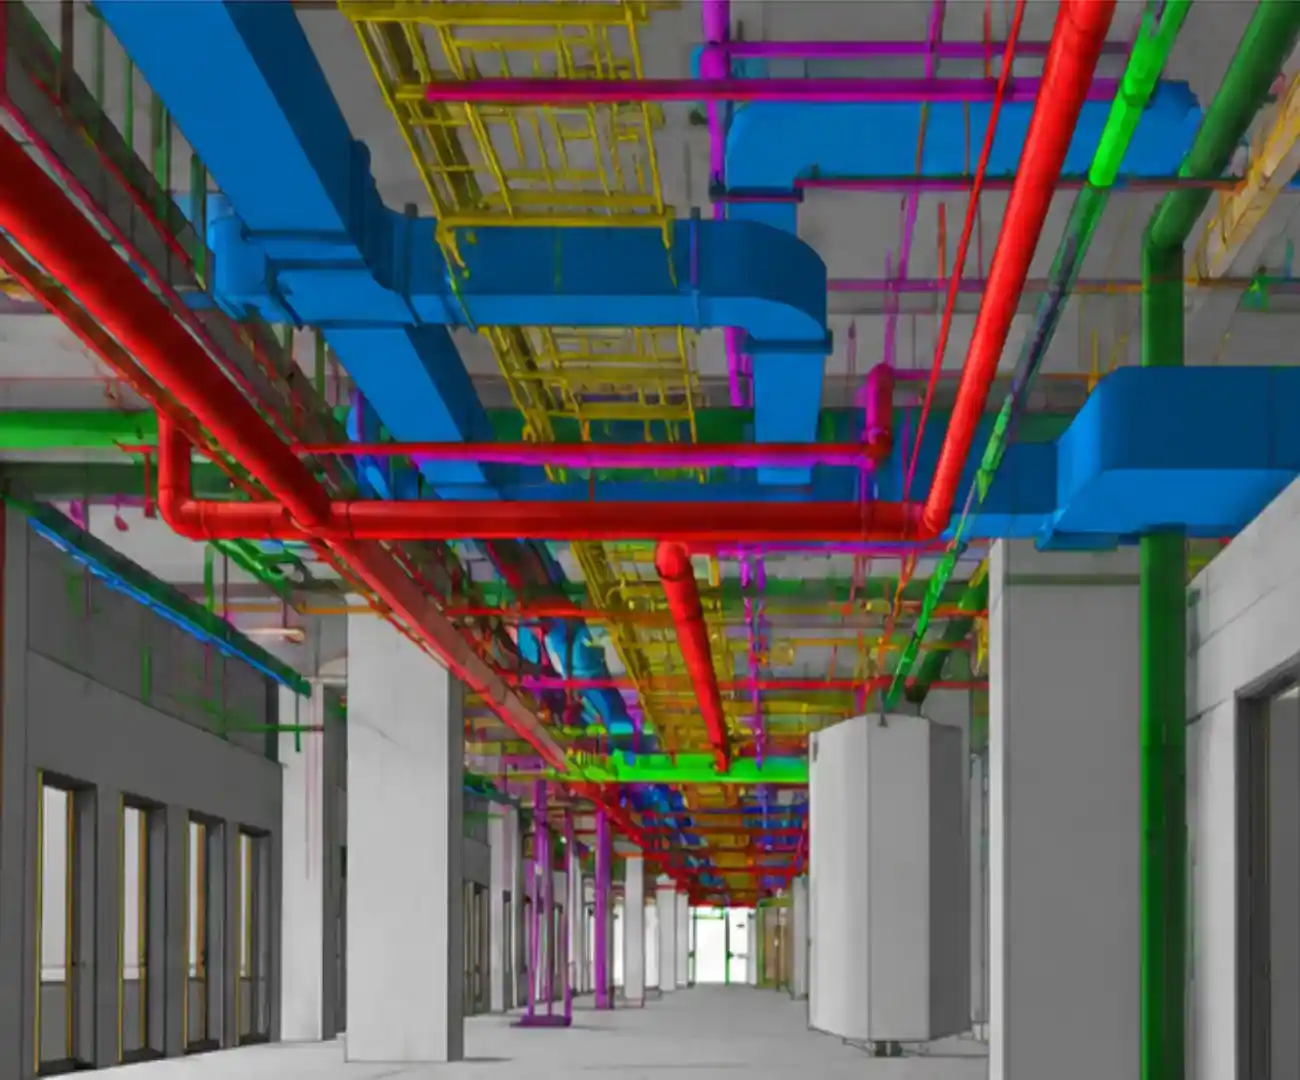
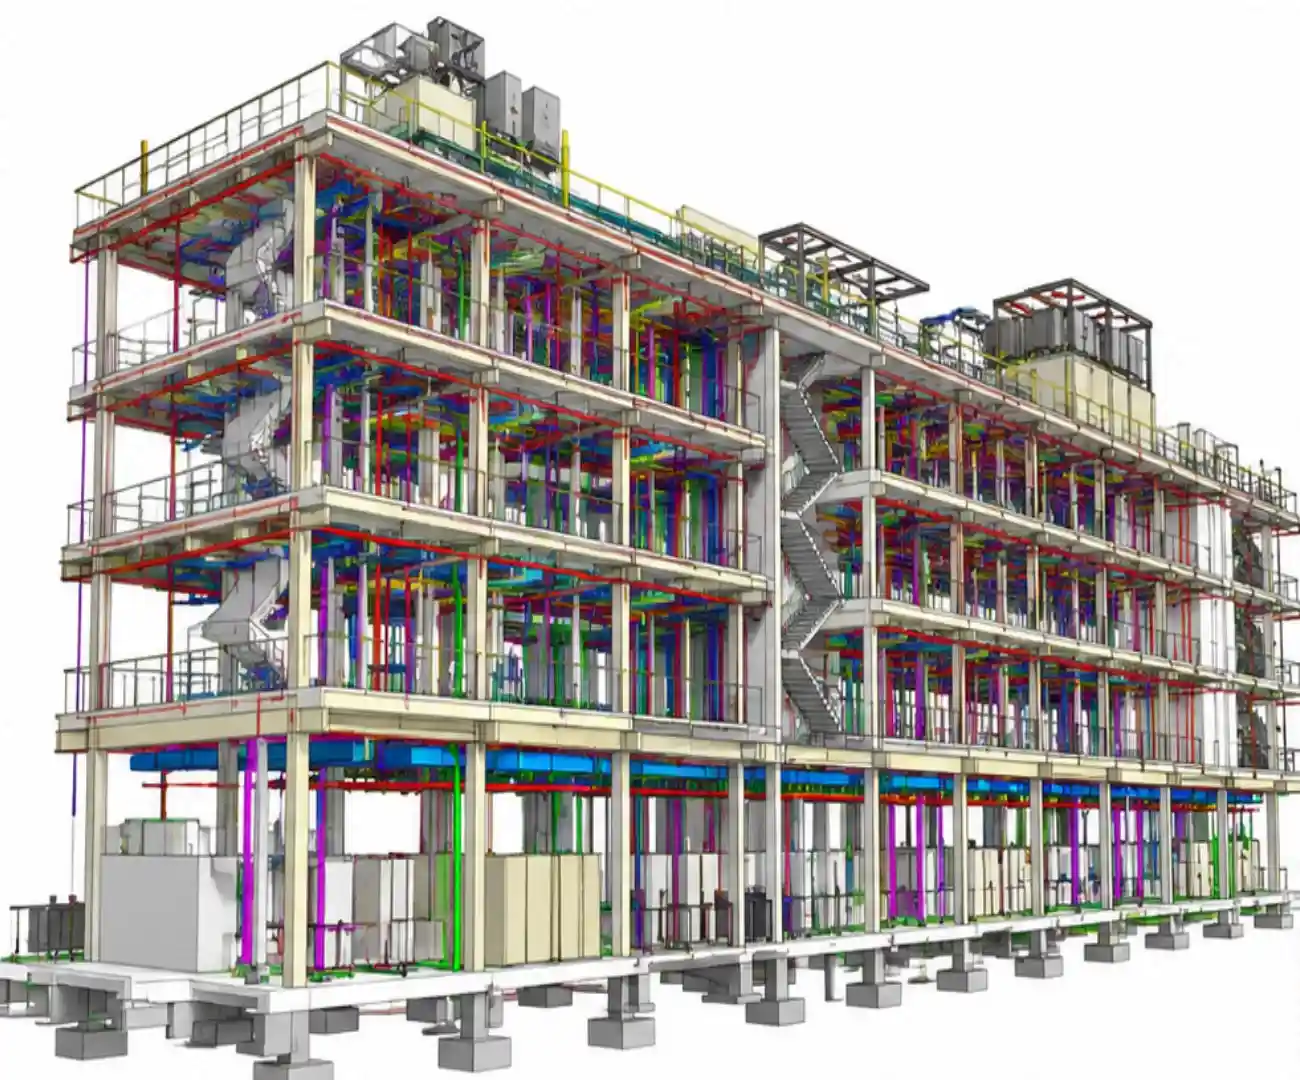
This project involved developing a detailed MEP BIM model for a multi-storey commercial building with complex mechanical, electrical, and plumbing systems. The scope included modeling HVAC ductwork, piping networks, cable trays, vertical service risers, and mechanical equipment within the building’s structural framework.
The primary objective was to create a coordinated 3D MEP model that clearly represented service distribution across multiple floors. Particular attention was given to congested ceiling spaces, vertical shafts, equipment connections, and the routing of different building services around structural elements.
The modeling process focused on improving service coordination, identifying potential clashes, and providing a reliable digital reference for construction planning and installation. The completed model supports design reviews, multidisciplinary coordination, and the preparation of detailed construction documentation.
| Details | Information |
|---|---|
|
Project Type |
Commercial |
|
Project Location |
USA |
|
Project Dimensions |
150′ × 100′ |
|
Building Floors |
4 |
|
LOD |
LOD 350 |
|
Software Used |
Revit |
|
Services |
|
|
Deliverable |
3D Model |
Project Challenges and Our Approach
| Project Challenge | Our Approach |
|---|---|
|
Congested ceiling spaces |
Organized HVAC ducts, pipes, and cable trays to make the available space easier to coordinate |
|
Coordination with structural elements |
Reviewed service routes around beams, columns, slabs, and other structural components |
|
Complex HVAC ductwork |
Modeled duct networks, transitions, and connections according to the available design information |
|
Multiple piping systems |
Used organized routing and system identification to distinguish different piping networks |
|
Vertical riser coordination |
Reviewed vertical service runs and their connections with horizontal distribution systems across floors |
|
Limited space for MEP services |
Evaluated routing arrangements to improve space utilization and maintain service accessibility |
|
Potential clashes between disciplines |
Reviewed the coordinated model to identify and resolve potential spatial conflicts |
|
Construction-level detailing |
Developed detailed MEP elements to support installation planning and construction documentation |
|
Model accuracy and consistency |
Conducted internal QA/QC reviews to identify missing components and modeling inconsistencies |
Get Your MEP Project Cost Estimation