How MEP BIM Services Reduce Construction Rework and Costs
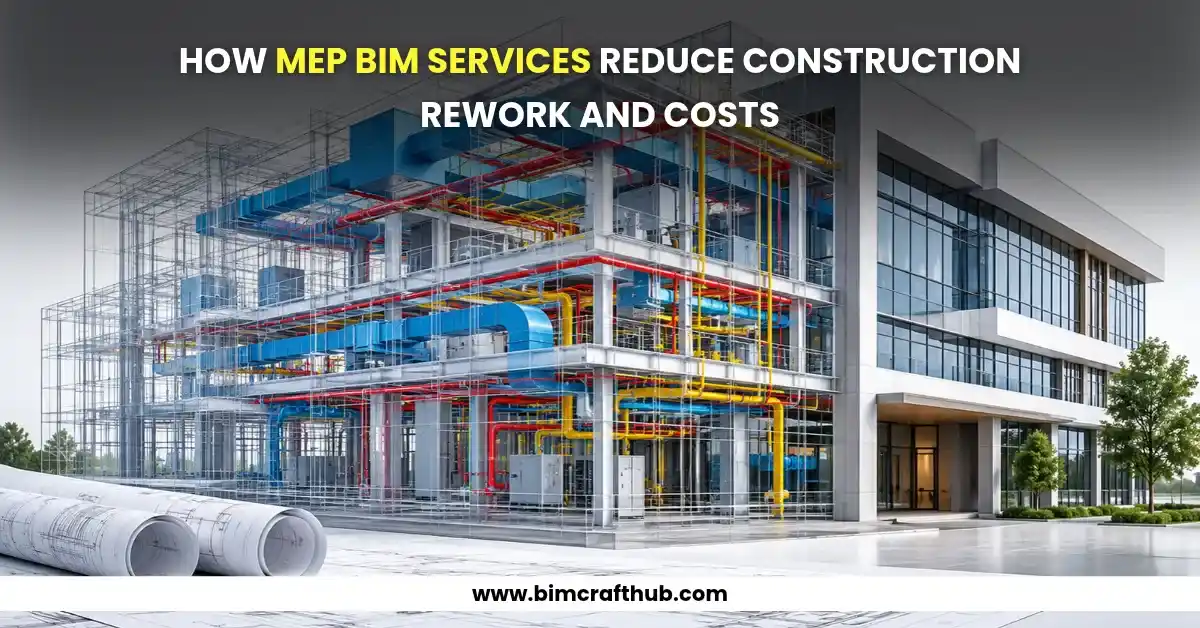
Construction projects involve multiple building systems that must work together without creating conflicts or delays. Mechanical, electrical, and plumbing (MEP) installations are particularly challenging because these systems often share limited ceiling spaces, shafts, corridors, and service areas. Even a small coordination mistake can lead to installation conflicts, material wastage, additional labor, and expensive project delays.
MEP BIM Services help construction teams minimize these problems by creating coordinated 3D models of HVAC, electrical, plumbing, and fire protection systems before installation begins. These models allow architects, engineers, contractors, and BIM professionals to identify potential issues, review installation requirements, and resolve design conflicts during the planning stage rather than on-site.
By improving coordination, design accuracy, and construction planning, MEP BIM modeling can significantly reduce avoidable rework and help project teams control overall construction costs.
1. Early Clash Detection Prevents Expensive Site Rework
One of the major reasons for construction rework is the physical conflict between different building systems. For example, an HVAC duct may overlap with a structural beam, or a plumbing pipe may interfere with an electrical cable tray. When these conflicts are discovered during installation, contractors may need to modify the routing, remove installed components, or revise construction drawings.
MEP BIM modeling helps identify these conflicts before construction starts. BIM professionals combine mechanical, electrical, plumbing, and structural models to perform clash detection using coordination software.
Common clashes identified during MEP coordination include:
- HVAC ducts intersecting structural beams.
- Plumbing pipes conflicting with electrical conduits.
- Fire protection systems overlapping with ceiling installations.
- Cable trays interfering with ductwork.
- Equipment access spaces conflicting with nearby building components.
Resolving these issues during the design and coordination stages reduces the likelihood of costly site modifications.
2. Improves Coordination Between Project Disciplines
Construction projects require continuous coordination between architects, structural engineers, MEP consultants, general contractors, and installation teams. When each discipline works with separate drawings or outdated information, misunderstandings can occur.
MEP BIM Services provide a shared 3D environment where different project disciplines can review their models and understand how building systems interact.
For instance, consider a commercial building where the HVAC team plans large ductwork above the ceiling while the electrical team needs sufficient space for cable trays. Reviewing these layouts in separate 2D drawings may not reveal every spatial conflict. A coordinated BIM model allows both teams to evaluate available space and agree on suitable installation routes.
This coordination helps reduce design inconsistencies, unnecessary drawing revisions, and communication gaps between project stakeholders.
3. Accurate Quantity Takeoffs Help Control Material Costs
Material estimation is another important factor affecting construction budgets. Incorrect quantities can result in excessive material purchases, shortages, or additional procurement expenses.
MEP BIM models contain information about system components, including ductwork, pipes, fittings, equipment, valves, and cable trays. This information can support quantity takeoffs and material estimation.
MEP Component | BIM-Based Quantity Information | Cost Management Benefit |
HVAC ductwork | Duct lengths, sizes, fittings | Reduces material estimation errors |
Plumbing systems | Pipe lengths, fittings, valves | Supports accurate procurement |
Electrical systems | Cable trays, conduits, accessories | Helps plan material requirements |
Fire protection | Pipes, sprinklers, fittings | Improves quantity planning |
Equipment | Equipment types and quantities | Supports budgeting and scheduling |
Accurate quantity information helps contractors prepare more reliable estimates, plan procurement, and avoid unnecessary material purchases.
However, quantity accuracy depends on model completeness, design maturity, and the level of detail required for the project.
4. Reduces Installation Errors Through Detailed 3D Visualization
Traditional 2D drawings require installers to interpret multiple views, dimensions, sections, and annotations. This can become challenging when several MEP systems occupy the same space.
A coordinated 3D BIM model provides a clearer understanding of system layouts, elevations, routing, and spatial relationships.
For example, when installing HVAC ductwork in a hospital corridor, contractors must consider ceiling height, structural elements, lighting fixtures, sprinkler lines, and maintenance access. A coordinated model helps the installation team understand the intended arrangement before starting physical work.
MEP BIM modeling can support:
- Clear visualization of HVAC, plumbing, and electrical layouts.
- Identification of installation clearances.
- Better understanding of complex service areas.
- Accurate positioning of equipment and components.
- Improved communication between design and site teams.
This reduces interpretation errors and helps installation teams follow coordinated construction information.
5. Improves Construction Scheduling and Project Planning
Unexpected MEP conflicts can interrupt construction activities and affect the schedules of multiple trades. When one installation team cannot complete its work because another system occupies the required space, the project may experience delays.
BIM-based coordination helps teams identify installation dependencies and resolve potential problems before work begins.
For example, ductwork may need to be installed before certain ceiling-level electrical and plumbing components. By reviewing the coordinated model, contractors can plan installation sequences and allocate working space more effectively.
MEP BIM models can also support 4D BIM workflows by linking model components with construction schedules. This allows project teams to visualize installation sequences and identify potential scheduling issues.
The result is better planning, fewer coordination-related interruptions, and more predictable project execution.
6. Supports Better Design Reviews and Faster Revisions
Design changes are common in construction. Equipment specifications, architectural layouts, structural requirements, and client preferences may change during project development.
Without a coordinated modeling process, these changes can create inconsistencies across multiple drawings.
MEP BIM modeling provides a structured way to update system layouts and review their impact on other disciplines. When an HVAC route changes, for example, the team can examine whether the revised arrangement affects plumbing lines, electrical installations, or available ceiling space.
A coordinated revision process helps maintain consistency between models and drawings, reducing the risk of outdated information reaching the construction site.
7. How MEP BIM Services Help Reduce Overall Construction Costs
The financial benefits of MEP BIM modeling extend beyond clash detection. Better coordination and information management can help reduce several avoidable project expenses.
Construction Cost Factor | Common Problem | How MEP BIM Helps |
Labor costs | Repeated installation work | Identifies conflicts before installation |
Material costs | Incorrect quantity estimates | Supports model-based quantity takeoffs |
Project delays | Unresolved coordination issues | Improves installation planning |
Design revisions | Inconsistent drawings | Supports coordinated model updates |
Site modifications | Incorrect routing and positioning | Provides clearer installation information |
Coordination costs | Poor communication between trades | Creates a shared visual reference |
The actual savings depend on project size, model quality, coordination requirements, and how early BIM is introduced into the construction process. BIM does not eliminate every construction problem, but it helps teams identify and manage many preventable issues before they become expensive.
8. Choosing the Right MEP BIM Modeling Partner
The effectiveness of BIM coordination depends on the quality of the models and the experience of the team delivering them. An experienced BIM service provider understands how HVAC, plumbing, electrical, and fire protection systems interact with architectural and structural elements.
Before selecting an MEP BIM modeling partner, consider the following factors:
- Technical Experience: Check experience with commercial, residential, healthcare, and industrial projects.
- Software Knowledge: Look for expertise in Autodesk Revit, Navisworks, and other relevant BIM tools.
- Clash Detection: Ensure the team can identify, report, and help resolve coordination issues.
- LOD Requirements: Confirm that the provider can develop models according to the required Level of Development.
- Quality Assurance: Review the team’s modeling standards, checking procedures, and revision management.
- Project Communication: Choose a team that can coordinate effectively with consultants, contractors, and other stakeholders.
A reliable BIM partner should understand project requirements rather than simply convert drawings into 3D models.
Conclusion
Reducing construction rework requires better planning, accurate information, and effective coordination between project disciplines. MEP BIM modeling supports these requirements by identifying clashes early, improving material estimation, simplifying design reviews, and helping installation teams understand complex building systems.
For architects, engineers, contractors, and developers, investing in professional MEP BIM Services can improve project coordination and reduce avoidable construction expenses. When implemented with accurate models and a structured coordination workflow, BIM becomes a valuable part of delivering projects more efficiently and with greater cost control.