Raster PDF vs Vector PDF: Which Is Better for CAD Conversion?
Raster PDF vs Vector PDF? Discover which file format is better for CAD conversion, accuracy, editing, scalability, and efficient AEC workflows.
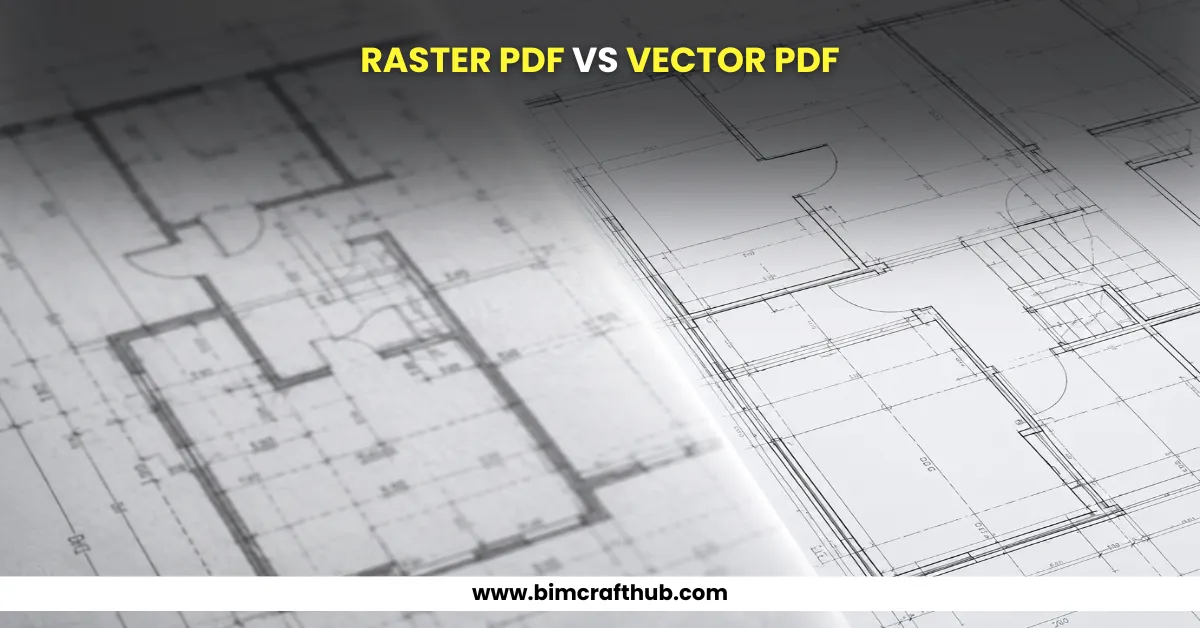
When working with PDF to CAD conversion services, one of the first things professionals should determine is whether the source PDF is raster or vector-based. Although both formats look similar when viewed on a screen, they contain information in very different ways. That difference directly affects conversion accuracy, editing capabilities, turnaround time, and the quality of the final CAD drawing.
For architects, engineers, contractors, and CAD professionals, understanding these two PDF types can prevent unnecessary rework and help set realistic expectations before conversion begins.
What Is a Raster PDF?
A raster PDF is essentially made up of pixels. It is commonly created by scanning a printed drawing, photographing a document, or exporting an image into PDF format. Instead of containing individual lines and geometry, the file stores the drawing as a visual image.
For example, imagine an old architectural floor plan that was printed 15 years ago and later scanned. When you zoom into the PDF, the lines may become slightly blurred or pixelated. That is a typical raster PDF.
Common examples include:
- Scanned architectural drawings
- Old construction plans
- Hand-marked drawings
- Printed engineering documents
- Low-resolution site plans
- PDF files created from image scans
Converting these drawings into CAD requires more than simply extracting existing geometry because there may be no actual CAD objects inside the PDF.
What Is a Vector PDF?
A vector PDF stores information using mathematical paths, lines, curves, shapes, and text rather than individual pixels. These elements can be scaled without losing their sharpness.
A digitally exported AutoCAD drawing saved as PDF is often vector-based. When opened at high zoom, the lines remain clean and precise because they are defined mathematically rather than represented as pixels.
Vector PDFs are generally easier to convert because the underlying geometry can often be identified and recreated more accurately in a CAD environment.
Raster vs Vector PDF: Key Differences
Feature | Raster PDF | Vector PDF |
Data type | Pixels | Lines, curves, geometry |
Typical source | Scanned drawings | CAD/exported drawings |
Scaling | Can lose quality | Remains sharp |
CAD conversion | Requires tracing/vectorization | Geometry extraction is easier |
Accuracy potential | Depends heavily on scan quality | Generally higher |
Text recognition | May require OCR | Often easier to identify |
Cleanup required | Usually more | Usually less |
Conversion complexity | Higher | Lower |
This distinction is important because not every PDF-to-CAD project should be approached using the same workflow.
Which PDF Is Better for CAD Conversion?
Vector PDF is generally better for CAD conversion because it already contains recognizable geometric information. Walls, lines, circles, arcs, and text can often be interpreted more efficiently than information contained in a scanned image.
However, that does not mean raster PDFs cannot produce accurate CAD drawings.
A high-resolution raster drawing with clear dimensions, straight lines, minimal distortion, and good contrast can be converted successfully. The challenge is that the CAD technician may need to manually trace, clean, scale, and verify much of the drawing.
In real AEC workflows, this difference becomes especially noticeable when dealing with older project documentation. A contractor may provide a scanned floor plan from an existing building and expect a clean DWG file for renovation work. The source may not contain usable CAD geometry at all. In such cases, the conversion process involves interpreting the drawing rather than simply extracting it.
How Raster PDF Conversion Works
Raster-to-CAD conversion usually requires several stages.
First, the source drawing is reviewed for resolution, distortion, readability, dimensions, and missing information. The image may then be cleaned to remove unwanted marks, background noise, or scanning artifacts.
Next, CAD technicians identify important drawing elements such as walls, doors, windows, dimensions, text, structural components, and annotations. These elements are recreated as editable CAD geometry.
Scaling is another critical step. A scanned drawing may not maintain its original physical scale, so known dimensions or reference measurements are used to establish the correct drawing scale.
Finally, the converted CAD file is checked against the original PDF. This quality-control stage helps identify missing lines, incorrect dimensions, overlapping geometry, and other inconsistencies.
How Vector PDF Conversion Works
Vector PDF conversion generally starts with extracting or interpreting the existing vector geometry. Lines, arcs, curves, and text can often be transferred or recreated more efficiently.
However, vector does not automatically mean perfect.
A vector PDF may still contain fragmented lines, unnecessary layers, incorrect line weights, duplicate geometry, or text that does not convert properly. Some PDFs may also have been exported from CAD software with settings that make certain elements difficult to interpret.
This is why professional review remains important even when the source file is vector-based.
Which One Gives Better Accuracy?
A typical workflow may look like this:
The source quality is often more important than simply choosing between raster and vector.
For example, a clean vector PDF generated directly from a well-organized CAD model will usually provide an excellent starting point. On the other hand, a low-resolution scanned drawing with distorted dimensions can require significant manual correction.
A practical accuracy assessment should consider:
- Source resolution and quality
- Drawing scale
- Readability of dimensions
- Level of detail
- Scan distortion
- Missing or damaged information
- Required CAD output standard
- Manual verification requirements
Professional CAD conversion is therefore not just about changing a file extension. The objective is to produce a usable, editable drawing that accurately represents the source documentation.
A Common Project Scenario
Consider a renovation project where the client has only a set of scanned architectural floor plans. The original DWG files are unavailable.
At first glance, the PDFs may appear perfectly readable. But during conversion, technicians may discover faded dimensions, overlapping handwritten notes, slightly skewed scans, and inconsistent line thicknesses.
Simply tracing everything without reviewing the drawing can introduce errors.
A better workflow is to clean and assess the source first, establish scale using reliable dimensions, recreate the major geometry, organize the CAD layers, and then compare the completed drawing against the original PDF.
This kind of verification is particularly important when the CAD files will later be used for architectural revisions, quantity takeoffs, coordination, or construction documentation.
Why Professional PDF to CAD Conversion Matters
Whether the source is raster or vector, professional conversion can save considerable time for AEC teams that do not want to manually recreate legacy drawings.
A properly prepared CAD file can provide:
- Editable drawing geometry
- Organized CAD layers
- Improved drawing usability
- Easier design modifications
- Better project coordination
- More efficient documentation workflows
- A reliable digital record of existing drawings
The final requirements should always be discussed before conversion because the expected output may vary from a simple 2D DWG recreation to a highly detailed CAD drawing with specific layers, standards, and annotation requirements.
Final Verdict: Raster or Vector?
If you have a choice, vector PDF is usually the better source for CAD conversion because it contains usable geometric information and generally requires less manual reconstruction.
But raster PDFs should not be considered unsuitable. With good source quality, appropriate scaling, careful tracing, and thorough quality control, scanned drawings can also be converted into accurate and practical CAD files.
The key is not simply whether a PDF is raster or vector. It is how the source is assessed and how carefully the conversion is performed.
For AEC professionals dealing with legacy drawings, scanned plans, or unavailable DWG files, choosing experienced PDF to CAD conversion services can make the difference between receiving a basic digital copy and receiving a genuinely useful, editable CAD drawing.