
Point Cloud to BIM – Commercial Building
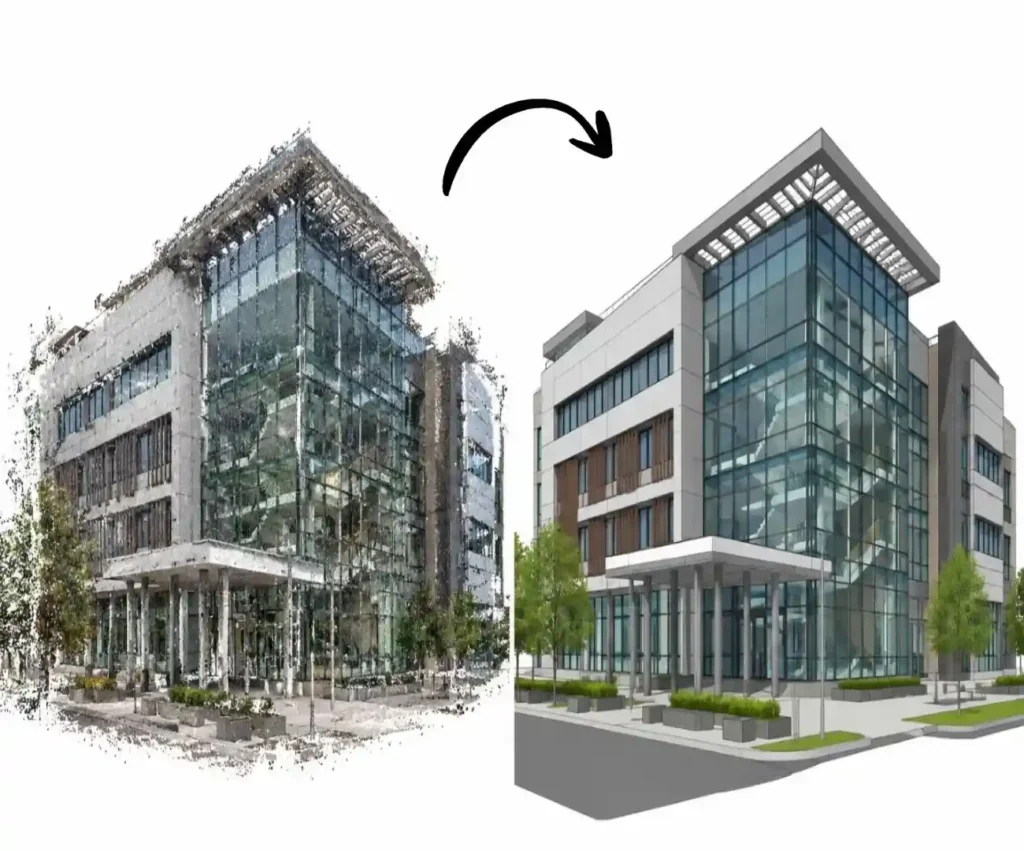
BIM Craft Hub converted point cloud data of a modern commercial building into a detailed LOD 350 BIM model using Revit. The project captured key architectural elements, including glass façades, windows, columns, entrances, and roof features, delivering an accurate digital representation to support renovation, coordination, and future design development.
Project Overview
This project focused on converting detailed point cloud data of an existing commercial building into an accurate BIM model. The scanned data captured the building’s existing architectural conditions, including façade geometry, glass curtain walls, entrances, windows, structural elements, roof features, and surrounding site conditions.
Our team interpreted the point cloud data and recreated the building within a structured BIM environment. The model was developed to provide a clear digital representation of the existing facility, supporting renovation, redevelopment, design coordination, documentation, and future project planning.
Special attention was given to the building’s complex façade, large glazed surfaces, multiple levels, entrance canopy, roof geometry, and other architectural details visible in the scan.
| Details | Information |
|---|---|
|
Project Type |
Commercial Building |
|
Project Location |
USA |
|
Project Scope |
Existing Building |
|
Built-up Area |
22,500 sq. ft. |
|
LOD |
LOD 350 |
|
Software Used |
Revit |
|
Services |
|
|
Input – Output |
Point Cloud – BIM Model |
Project Challenges and Our Approach
| Project Challenge | Our Approach |
|---|---|
|
Complex building facade |
Carefully interpreted the point cloud to recreate facade geometry accurately |
|
Large glazed curtain-wall areas |
Modeled glass panels, framing, and openings based on the scanned conditions |
|
Irregular existing conditions |
Used the point cloud as the primary reference for accurate geometry |
|
Multiple building levels |
Established appropriate levels and coordinated elements across the building |
|
Detailed entrance structure |
Recreated the entrance canopy, columns, glazing, and surrounding architectural elements |
|
Roof and upper-level complexity |
Studied the scanned roof geometry and incorporated relevant details into the BIM model |
|
Accurate dimensions |
Verified modeled elements against the available point cloud data |
|
Model consistency |
Performed internal QA/QC to identify missing elements and modeling inconsistencies |
Get Your Point Cloud to BIM at Cost of $10/hour