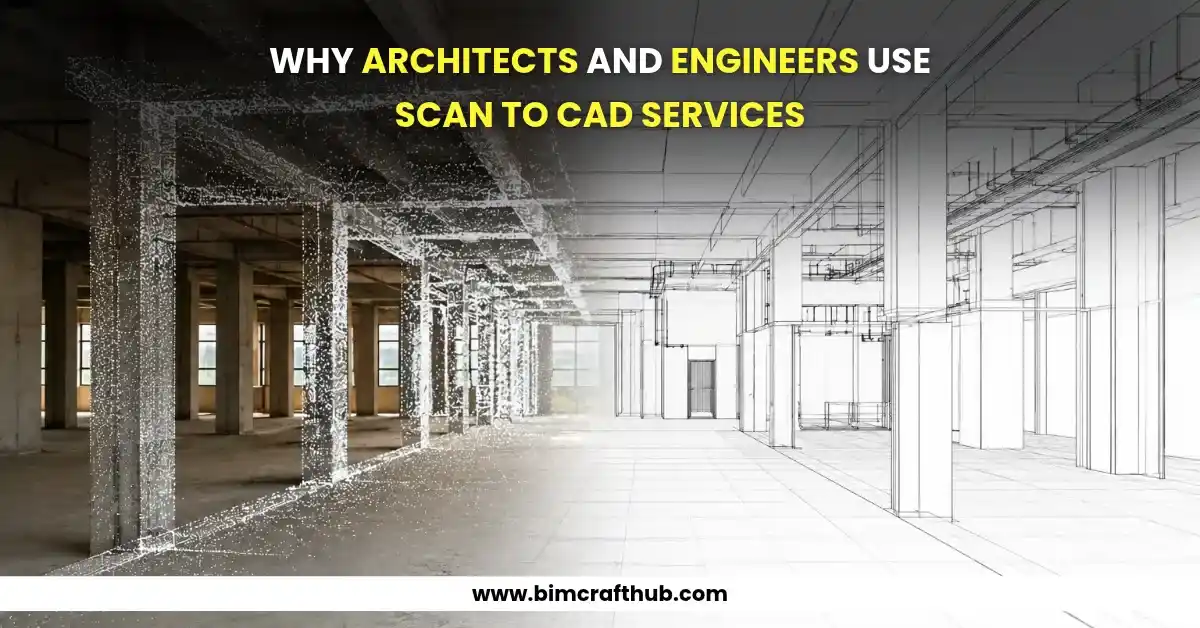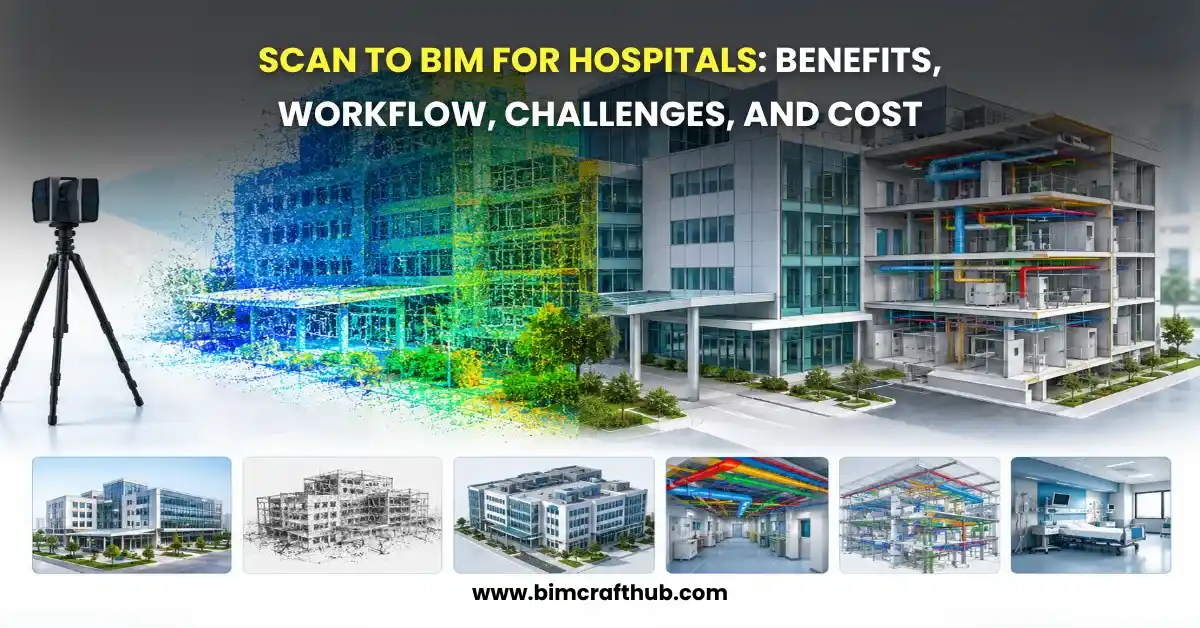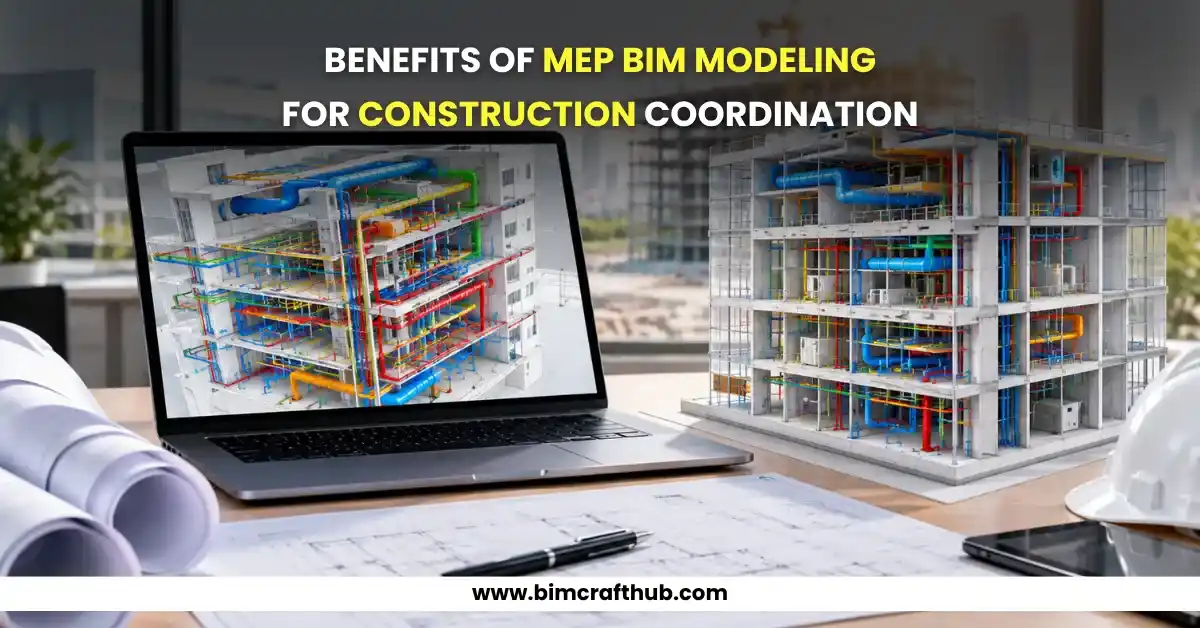
Scan to BIM Conversion Services in USA
Accurate Scan to BIM Services in USA for Seamless Project Execution
Turn your designs into construction-ready Architectural Shop Drawings with expert detailing, quick delivery, and dependable project support.
Point Cloud Modeling
LOD 100-500 Models
Revit Based Modeling
Professional Scan to BIM Services in USA
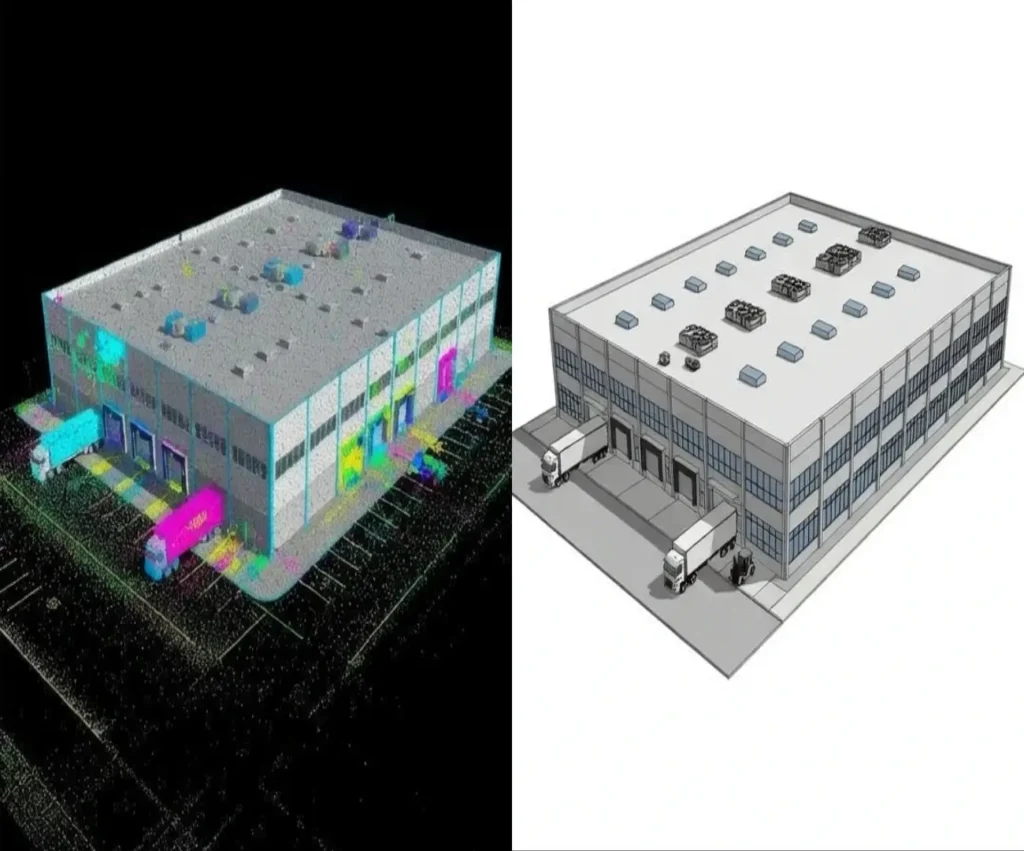
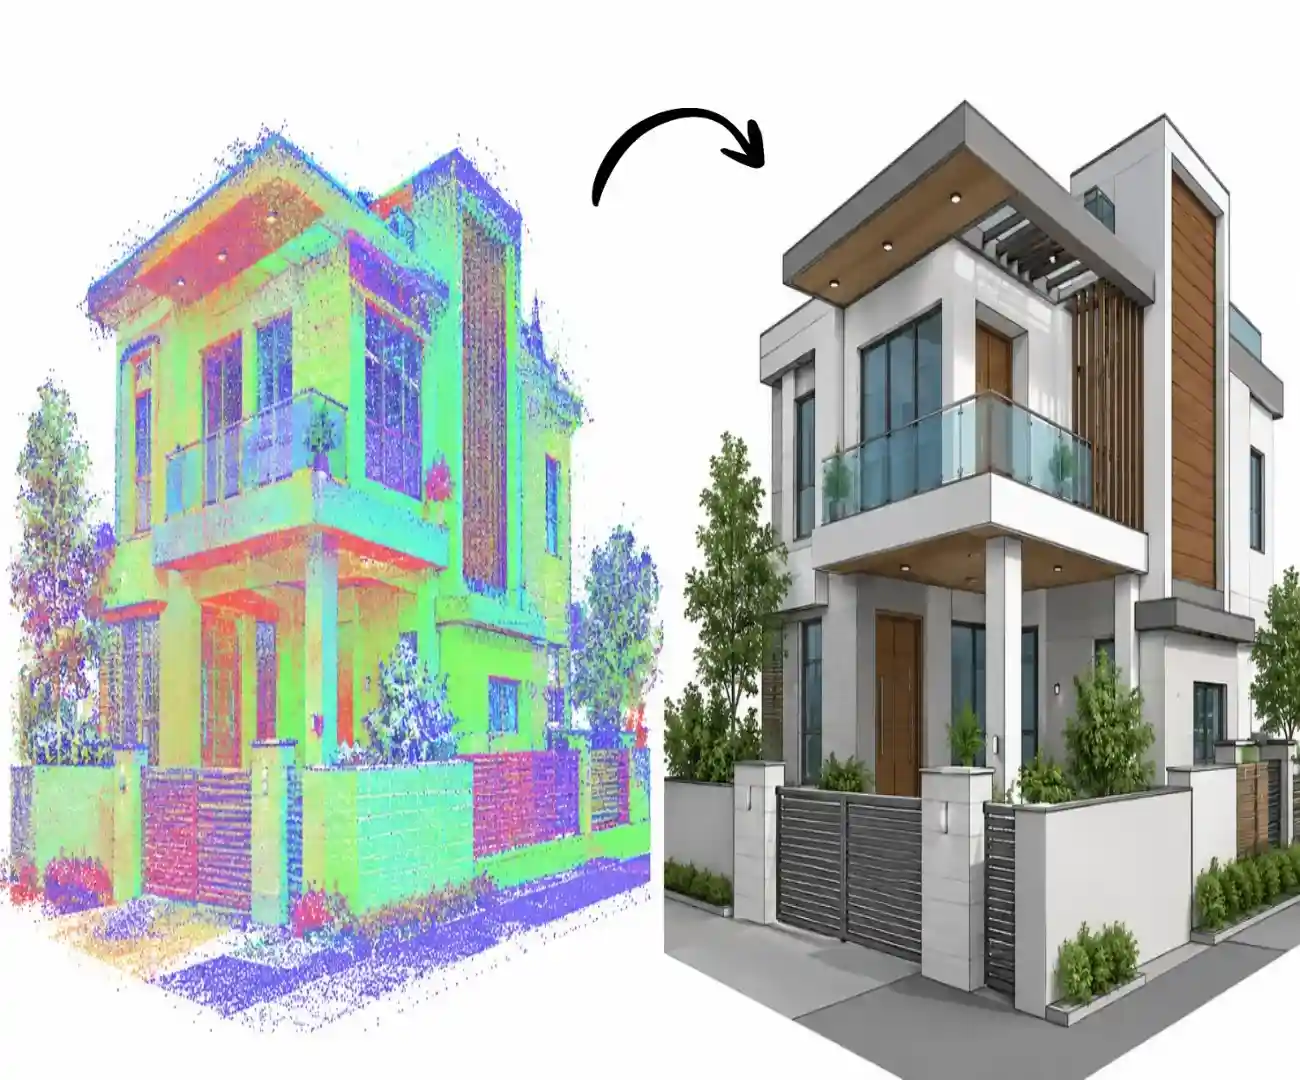
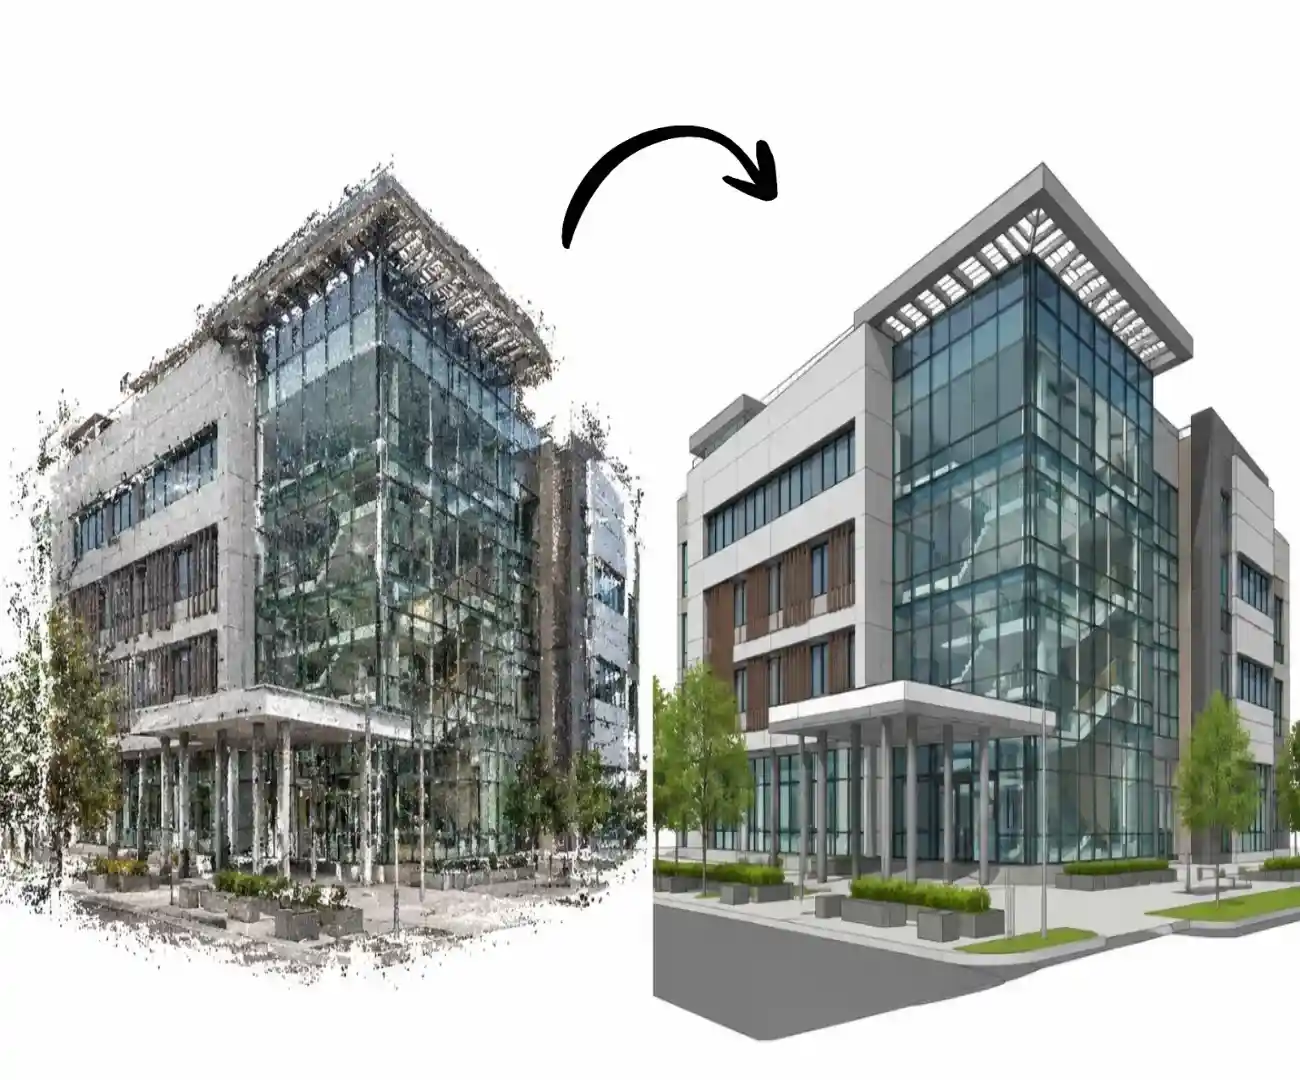
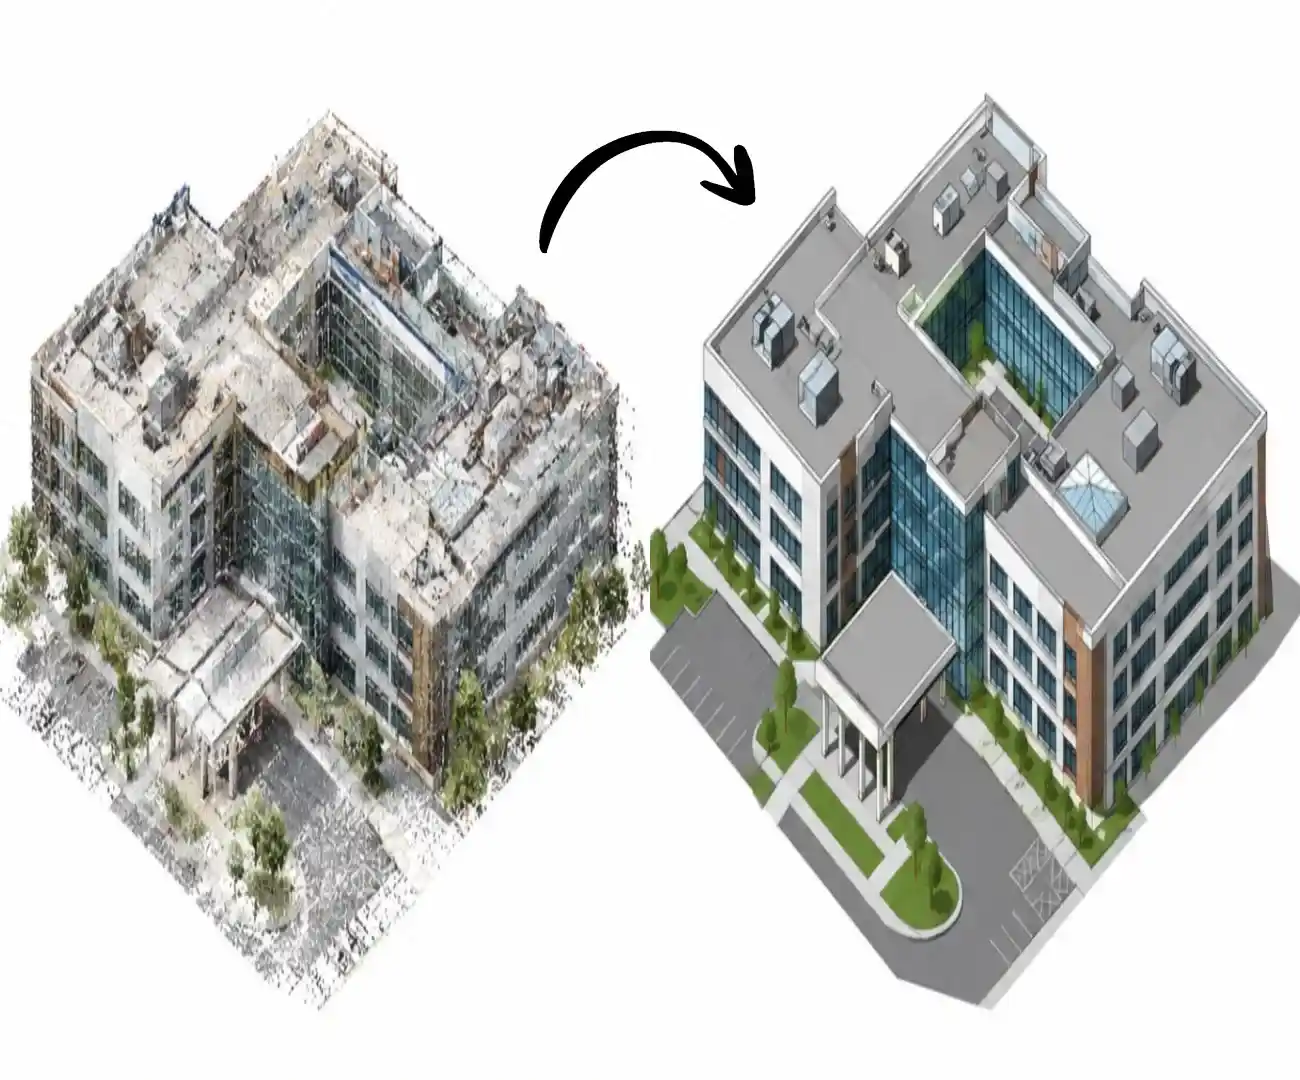
BIMCraftHub provides professional Scan to BIM conversion services in the USA, turning laser scans and point cloud data into precise BIM models built for architecture, engineering, and construction needs. Our team of BIM specialists handles the heavy lifting of converting raw building data into smart Autodesk Revit models, helping you tackle renovation, retrofits, clash detection, coordination, and asset management without the usual headaches.
We partner closely with architects, engineers, general contractors, developers, and owners who demand dependable BIM assets but cannot afford to push back their deadlines. No matter if you are managing a commercial build, a medical facility, a school campus, a factory, or a housing development, we deliver top-tier models tailored to your specific Level of Development (LOD) and quality standards.
By zeroing in on precision, strict quality control, and on-time delivery, BIMCraftHub cuts down your manual drafting workload, keeps teams aligned, and speeds up project timelines. Drop us a line today to talk over what you need and get a custom solution drawn up for your project.
Our Scan to BIM Conversion Process
Our Scan to BIM conversion process transforms accurate scan data into detailed, coordinated BIM models through careful review, modeling, quality checks, and final delivery.
01
Project Assessment
We review project requirements, scan data, LOD needs, software versions, and intended model use before starting the conversion.
02
Scan Data & BIM Modeling
Our BIM specialists process scan data and develop accurate Revit models while maintaining the required project standards and level of detail.
03
Model Coordination & Quality Check
We thoroughly review the BIM model for accuracy, geometry, alignment, completeness, and consistency with the provided point cloud data.
04
Final Model Delivery
We deliver organized, reliable BIM files in the required format and remain available to address revisions, coordination needs, or project updates.
Industries We Serve
We serve diverse industries with reliable BIM and digital construction solutions, supporting architecture, engineering, construction, infrastructure, healthcare, education, commercial, and residential projects worldwide.
Architecture
Engineering
Construction
Infrastructure
Education
Hospitality
Healthcare
Commerical
Residential
Real Estate
WHY CLIENTS CHOOSE
BIMCraftHub for Scan to BIM Services in USA
Finding the right partner for Scan to BIM conversion services USA is about more than just buying a Revit file; you need a team that actually understands hands-on construction, field coordination, and the real obstacles you face on site. Here’s what sets BIMCraftHub apart.
High Modeling Accuracy
We carefully convert point cloud and laser scan data into precise BIM models, maintaining accurate geometry, dimensions, and project-specific details throughout the process.
LOD 100–500 Expertise
Our team delivers Scan to BIM models from LOD 100 to LOD 500, selecting the appropriate level based on project scope, coordination, documentation, and intended use.
Fast Turnaround
Our streamlined BIM workflows help us deliver Scan to BIM projects within agreed timelines, allowing your team to receive accurate models quickly and keep project planning and execution on track.
Quality-Focused Workflow
Every BIM model undergoes thorough quality checks to identify modeling errors, alignment issues, inconsistencies, and missing details before the final deliverables are submitted.
Experienced Professionals
Our experienced BIM professionals understand complex project requirements and deliver accurate Scan to BIM models tailored to architectural, structural, and MEP needs.
Reliable & Timely Delivery
We prioritize efficient workflows, clear communication, and organized deliverables to provide accurate Scan to BIM models within agreed timelines and keep your project moving smoothly.
Serving Clients Across the United States
BIMCraftHub proudly supports projects nationwide.
From offices in Texas and Florida to hospitals in California, schools in New York, plants in Illinois, and infrastructure across the nation, our specialists give teams the confidence to build using accurate digital records.
Distance is never an issue—our streamlined remote setup allows us to deliver secure, premium Scan to BIM conversion services USA quickly and reliably anywhere in the country.
Frequently Asked Questions
What is Scan to BIM?
Simply put, Scan to BIM is the act of turning raw laser scans or point clouds into an interactive digital model useful for design, coordination, renovations, and operations.
Which file formats do you accept?
The cost depends on factors such as building size, project complexity, required Level of Detail (LOD), and available scan data. Contact us with your project requirements to receive a customized quote tailored to your Texas project.
Can you create BIM models at different Levels of Development?
Yes. We produce models ranging from LOD 100 to LOD 500 depending on project requirements.
Do you work with clients outside USA?
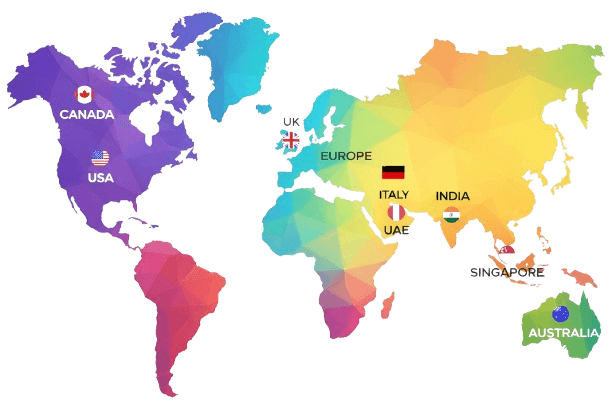
Yes, we provide Scan to BIM services in 10+ countries including UK, Canada, Germany, France, Italy, Dubai, Australia, India and many more.
How accurate are your BIM models?
The accuracy of the final model relies directly on the quality of your initial scan and your specific project criteria. We stick strictly to your tolerances and run thorough checks before delivery.
How long does a Scan to BIM project take?
Delivery times depend entirely on the scale of the building, its complexity, and the requested LOD. Once we look over your files, we will give you a clear, fixed timeline.
Start With a Demo Project
Want to see what your project could look like before committing to a full conversion? Start with a demo project and experience our approach firsthand. Our Scan to BIM Services in USA help turn laser scans and point cloud data into accurate, detailed BIM models. Whether you need Scan to BIM Conversion Services for renovation, coordination, or as-built documentation, we can tailor the model to your requirements.
Our Point Cloud to BIM Services in USA focus on accuracy, clear detailing, and the required LOD. Share your scan data and project requirements with our team, and let’s create a sample model that gives you confidence in the quality and workflow.