What Are PDF to BIM Services? A Complete Guide for AEC Professionals
Learn what PDF to BIM Services are, how the conversion process works, key benefits, challenges, and why BIM improves AEC project workflows.
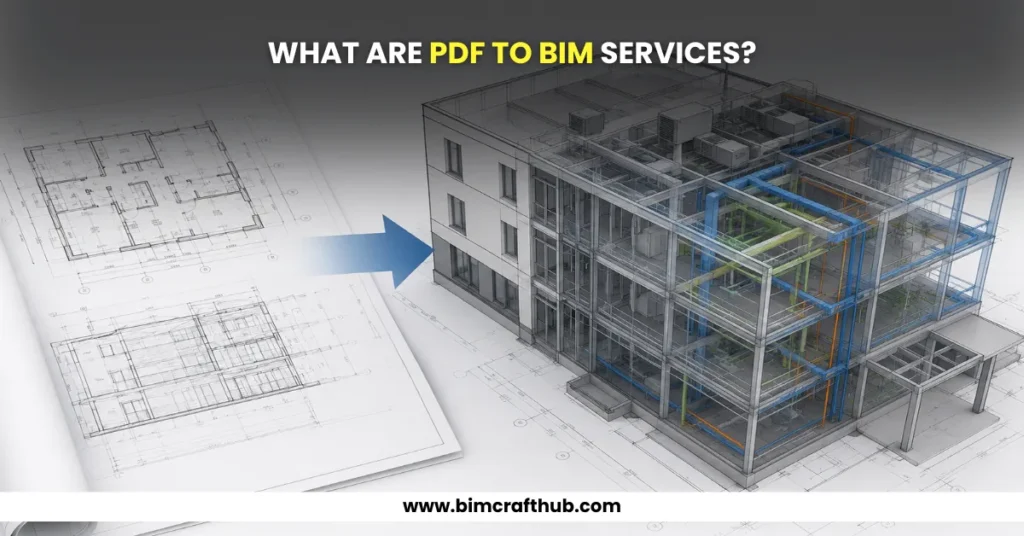
The construction industry is rapidly moving toward digital workflows, and PDF to BIM conversion Services have become an important part of that transformation. Many architects, engineers, contractors, and facility managers still rely on PDF drawings created during the design phase. While these documents contain valuable information, they are static and difficult to use for modern BIM-based collaboration.
PDF to BIM conversion bridges this gap by transforming 2D PDF drawings into intelligent 3D Building Information Models. Instead of working with disconnected floor plans and elevations, project teams can access a coordinated model that supports design, construction, renovation, and facility management.
In this guide, we’ll explain what PDF to BIM services are, how the process works, their benefits, common applications, and what to consider before starting a conversion project.
What Are PDF to BIM Services?
PDF to BIM Services involve converting architectural, structural, and MEP drawings available in PDF format into an intelligent Building Information Model (BIM), typically developed using Autodesk Revit or similar BIM software.
Unlike traditional CAD drawings, BIM models contain both geometry and data. Every wall, door, window, beam, pipe, and equipment element is modeled as an intelligent object that stores useful information for planning, coordination, quantity takeoffs, and future modifications.
The quality of the final BIM model depends on the accuracy and completeness of the original PDF drawings. When well-executed, the resulting model becomes a valuable digital asset throughout the building lifecycle.
PDF Drawings vs BIM Models
Feature | PDF Drawings | BIM Model |
Format | 2D Documents | Intelligent 3D Model |
Data | Visual Information Only | Geometry + Embedded Data |
Coordination | Manual | Automated Coordination |
Clash Detection | Not Possible | Supported |
Quantity Extraction | Manual | Automatic |
Design Updates | Time-Consuming | Easier to Manage |
This comparison highlights why many AEC firms are transitioning from traditional documentation to BIM-based workflows.
How Does the PDF to BIM Process Work?
Every PDF to BIM project follows a structured workflow to ensure accuracy and consistency. From reviewing source drawings to creating and validating the BIM model, each step plays a vital role in delivering reliable, coordinated models that support better planning, collaboration, and project execution.
1. Review Existing PDF Drawings
The project begins by evaluating available floor plans, elevations, sections, reflected ceiling plans, and MEP drawings. Missing sheets or inconsistencies are identified early.
2. Define Modeling Requirements
The required Level of Development (LOD), project scope, deliverables, and software standards are established before modeling begins.
3. Create the BIM Model
Experienced BIM professionals recreate architectural, structural, and MEP components using BIM software while maintaining dimensional accuracy based on the provided drawings.
4. Quality Control
The completed model undergoes multiple quality checks to verify dimensions, alignment, element coordination, and project standards.
5. Deliver the Final Model
The client receives the Revit model along with any required deliverables such as IFC files, CAD exports, schedules, or documentation.
Where Are PDF to BIM Services Used?
PDF to BIM Services are used across a wide range of construction and building projects where accurate digital models improve planning, coordination, and decision-making. From new developments to renovation and retrofit projects, BIM helps project teams work more efficiently while reducing errors throughout the project lifecycle.
Common applications include:
- Commercial office buildings
- Residential developments
- Hospitals
- Educational institutions
- Industrial facilities
- Hotels
- Retail buildings
- Renovation and retrofit projects
- Facility management
- As-built documentation
Whether the project involves designing a new building or updating an existing one, BIM provides a more efficient way to manage project information.
Key Benefits of PDF to BIM Services
Better Project Coordination
Working from a shared BIM model helps architects, engineers, and contractors collaborate more effectively while reducing misunderstandings between disciplines. Everyone works with the same coordinated model, making communication clearer and minimizing conflicts throughout the project.
Improved Design Accuracy
Because every component is modeled in relation to the overall building, coordination errors are easier to identify before construction begins. This allows teams to resolve design issues early, reducing costly changes and improving overall project quality.
Easier Future Modifications
Building renovations and future expansions become much simpler when an accurate digital BIM model already exists. Teams can quickly understand existing building conditions and plan updates with greater confidence and efficiency.
Faster Quantity Takeoffs
Material quantities can be extracted directly from the BIM model, reducing manual calculations and saving valuable time. This improves estimating accuracy and helps project teams prepare budgets and procurement plans more efficiently.
Better Visualization
Three-dimensional BIM models provide a much clearer understanding of building layouts than traditional 2D drawings. Clients and project stakeholders can easily visualize the design, making reviews, approvals, and design decisions faster and more informed.
Insights from Our PDF to BIM Experience
Having worked on a variety of PDF to BIM projects, we’ve learned that accuracy depends as much on the source drawings as it does on the modeling process. One practice that has consistently helped us is reviewing the complete drawing set before modeling begins.
This allows us to identify missing information, inconsistent revisions, or unclear details early, reducing the need for revisions later. We’ve also found that maintaining regular communication with clients throughout the project leads to better coordination and a BIM model that more closely matches project expectations.
Challenges in PDF to BIM Conversion
We have worked with a few PDF to BIM projects, the biggest challenges in PDF to BIM projects usually come from the source drawings rather than the modeling process. We’ve often worked with PDFs that have missing dimensions, inconsistent revisions, or conflicting information between sheets.
To avoid errors, we carefully review and verify the drawings before modeling, which helps deliver a more accurate and reliable BIM model. Every project presents unique challenges.
Some common issues include:
Challenge | Solution |
Low-quality PDF files | Use higher-resolution drawings whenever possible |
Missing dimensions | Verify with available references or client input |
Inconsistent revisions | Confirm the latest approved drawing set |
Incomplete MEP information | Clarify project scope before modeling |
Complex geometry | Divide modeling into manageable phases |
Addressing these issues early helps improve both accuracy and project timelines.
Choosing the Right PDF to BIM Partner
Not every BIM provider follows the same workflow. Before selecting a service provider, consider whether they:
- Have experience with projects similar to yours
- Follow BIM standards and quality control procedures
- Can model at different Levels of Development (LOD)
- Maintain clear communication throughout the project
- Deliver models compatible with your preferred software and workflows
A transparent process often leads to smoother collaboration and more reliable results.
Final Thoughts
As BIM adoption continues to grow across the AEC industry, converting traditional PDF drawings into intelligent BIM models has become increasingly valuable. PDF to BIM Services help project teams move beyond static documentation by creating coordinated digital models that support design, construction, renovation, and long-term facility management.
While software plays an important role, successful conversion depends just as much on careful planning, accurate interpretation of source drawings, and thorough quality control. From our experience, investing extra time in reviewing PDFs before modeling consistently leads to better project outcomes, fewer revisions, and greater confidence in the final model.
For organizations looking to modernize their workflows and improve collaboration, PDF to BIM is more than a simple file conversion—it’s a practical step toward smarter, data-driven building projects.
Also read: 3D Architectural Modeling vs Traditional Drafting: Key Differences