Why Scan to BIM Is Important for Facility Management
What are MEP shop drawings? Learn their purpose, types, workflow, and benefits for contractors and MEP engineers in modern construction projects.

MEP shop drawings are detailed technical drawings used to show how mechanical, electrical, and plumbing systems will be fabricated, coordinated, and installed on a construction project. MEP Shop Drawing Services help contractors and engineers turn design intent into practical installation information, including equipment locations, routing, dimensions, connections, elevations, and coordination details. Unlike basic design drawings, shop drawings focus on how the systems will actually be built and installed on site.
For complex commercial, industrial, healthcare, and residential projects, well-prepared MEP shop drawings can make a significant difference in coordination, installation accuracy, and project efficiency.
What Are MEP Shop Drawings?
MEP shop drawings are detailed construction drawings prepared from design documents and project requirements. They typically cover three major disciplines:
Discipline | Typical Shop Drawing Details |
Mechanical | HVAC equipment, ducts, pipes, diffusers, air terminals, supports |
Electrical | Cable trays, conduits, panels, lighting, power connections |
Plumbing | Water supply, drainage, sanitary piping, fixtures, equipment connections |
These drawings provide contractors and installers with a practical reference for executing the MEP systems.
For example, an HVAC design drawing may indicate the general location of an air-handling unit and duct system. The corresponding shop drawing can provide exact duct dimensions, routing, elevations, connections, access requirements, and coordination with structural and architectural elements.
Why Are MEP Shop Drawings Important?
A construction project can have excellent architectural and engineering designs but still experience installation problems if those designs are not translated into coordinated installation drawings.
MEP shop drawings help bridge this gap.
They can help project teams:
- Understand exact installation requirements
- Coordinate MEP systems with architectural and structural elements
- Identify potential clashes before installation
- Improve fabrication accuracy
- Reduce site modifications
- Communicate installation intent clearly
- Support material procurement and prefabrication
- Maintain consistency between design and construction
This becomes particularly important in areas with congested ceilings, plant rooms, shafts, and service corridors where several systems compete for limited space.
MEP Shop Drawings vs. Design Drawings
One common misunderstanding is that shop drawings simply reproduce the engineer’s design drawings. In reality, their purpose is different.
Design Drawings | MEP Shop Drawings |
Communicate design intent | Communicate installation intent |
Often show system-level information | Provide detailed installation information |
Used primarily for engineering/design | Used by contractors, fabricators, and installers |
May not contain fabrication-level details | Include dimensions, routing, connections, and installation details |
Focus on what needs to be provided | Focus on how it will be installed |
Shop drawings should remain consistent with approved design documents while adding the level of detail required for construction.
What Information Do MEP Shop Drawings Include?
The exact content depends on the discipline and project requirements, but a typical set may include:
Mechanical Drawings
Mechanical shop drawings can show HVAC equipment, ductwork, chilled-water or refrigerant piping, air terminals, insulation, supports, and access requirements.
Important information may include duct sizes, elevations, equipment tags, airflow information, pipe sizes, connection details, and installation clearances.
Electrical Drawings
Electrical shop drawings may cover cable trays, conduits, lighting systems, electrical panels, equipment connections, and power distribution.
They can show routing, dimensions, elevations, panel references, cable tray sizes, equipment connections, and coordination with other services.
Plumbing Drawings
Plumbing shop drawings commonly include domestic water, sanitary drainage, stormwater, and other plumbing systems.
They can identify pipe sizes, slopes, invert levels, fixture connections, cleanouts, valves, equipment connections, and vertical routing.
Coordination Is One of the Most Important Steps
One of the biggest practical benefits of MEP shop drawings is coordination.
A building may have HVAC ducts passing through the same ceiling zone as electrical cable trays, sprinkler pipes, plumbing lines, and structural beams. If these systems are not coordinated before installation, contractors may discover conflicts on site.
A coordinated drawing or BIM-based workflow allows the project team to identify these conflicts earlier.
In my experience working on MEP modeling and coordination projects, ceiling spaces and service corridors are often where seemingly minor routing decisions become major site problems. A duct may technically fit in a space, but once structural beams, cable trays, plumbing lines, insulation, access panels, and maintenance clearances are considered, the available space can become very limited.
This is why simply checking whether two services physically intersect is not always enough. Practical installation and maintenance requirements also need to be considered.
How MEP Shop Drawings Support Contractors
Contractors rely heavily on detailed drawings during installation and fabrication. Clear shop drawings can reduce uncertainty and help site teams understand exactly where systems should be located.
For example, instead of showing only a general pipe route, a detailed plumbing shop drawing can indicate:
- Pipe diameter
- Pipe elevation
- Slope
- Fittings
- Valves
- Fixture connections
- Penetrations
- Supports
- Coordination with other services
This level of information makes the drawing much more useful to the installation team.
MEP Shop Drawing Workflow
A typical workflow may look like this:

The process is not always linear. Comments from consultants or contractors may require several revisions before drawings are approved for construction.
From a project delivery perspective, this revision cycle is normal. What matters is maintaining drawing accuracy, revision control, and consistency throughout the process.
Common Challenges in MEP Shop Drawings
Preparing MEP shop drawings can involve several challenges.
1. Incomplete Design Information
Design documents may contain missing dimensions, unclear routing, or conflicting information. These issues need to be identified rather than blindly transferred into shop drawings.
2. Limited Ceiling Space
Services often compete for the same space. Proper coordination is essential to establish workable elevations and routing.
3. Frequent Design Changes
Changes to equipment, architectural layouts, or structural elements can affect multiple MEP systems. Even a small change may require updates across several drawings.
4. Coordination With Multiple Trades
Mechanical, electrical, plumbing, fire protection, architectural, and structural requirements must often be considered together.
5. Site Conditions
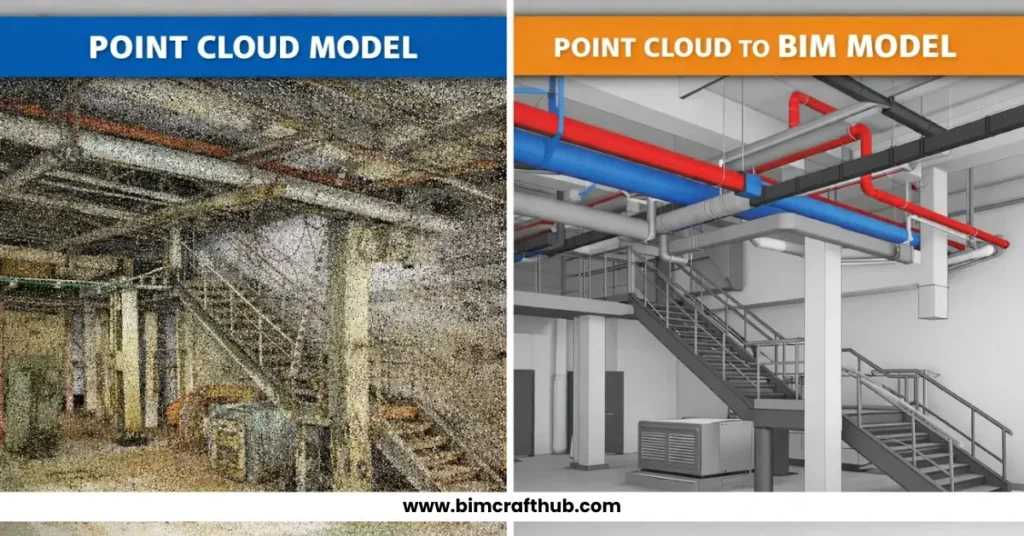
For renovation and retrofit projects, existing conditions may differ from old drawings. In such cases, field measurements, laser scans, point clouds, or existing-condition surveys can improve drawing accuracy.
How BIM Improves MEP Shop Drawings
Building Information Modeling can make the shop drawing process more coordinated and reliable.
A coordinated BIM model can provide a three-dimensional representation of MEP systems and their relationship with the building. It can also support clash detection and help teams review difficult installation areas before construction.
For larger projects, BIM and shop drawings often work together rather than replacing one another. The model helps with coordination and visualization, while detailed drawings provide practical information for fabrication and installation.
Final Thoughts
MEP shop drawings are more than detailed versions of design drawings. They are an important communication tool between engineers, contractors, fabricators, installers, and project teams.
When prepared accurately and coordinated properly, they can help identify problems before installation, improve communication, support fabrication, and reduce unnecessary site rework.
From the projects I’ve worked around, the strongest shop drawing workflows are usually the ones that treat coordination as an ongoing process rather than a final checking exercise. Reviewing routing, elevations, access, constructability, and trade interfaces early can prevent many issues from reaching the construction site.
For contractors and MEP engineers, investing time in accurate and well-coordinated shop drawings can ultimately make the construction process more predictable, organized, and efficient.
Also read: Why Scan to BIM Is Important for Facility Management