Why Scan to BIM Is Important for Facility Management
Understand the role of Scan to BIM in facility management and how accurate 3D models can simplify maintenance, renovations, asset tracking, and planning.
Facility management depends heavily on accurate information about a building. From maintenance and space planning to renovations and asset tracking, facility teams need reliable data about the building’s existing condition. However, many older facilities still rely on outdated 2D drawings, incomplete documentation, or information scattered across different files.
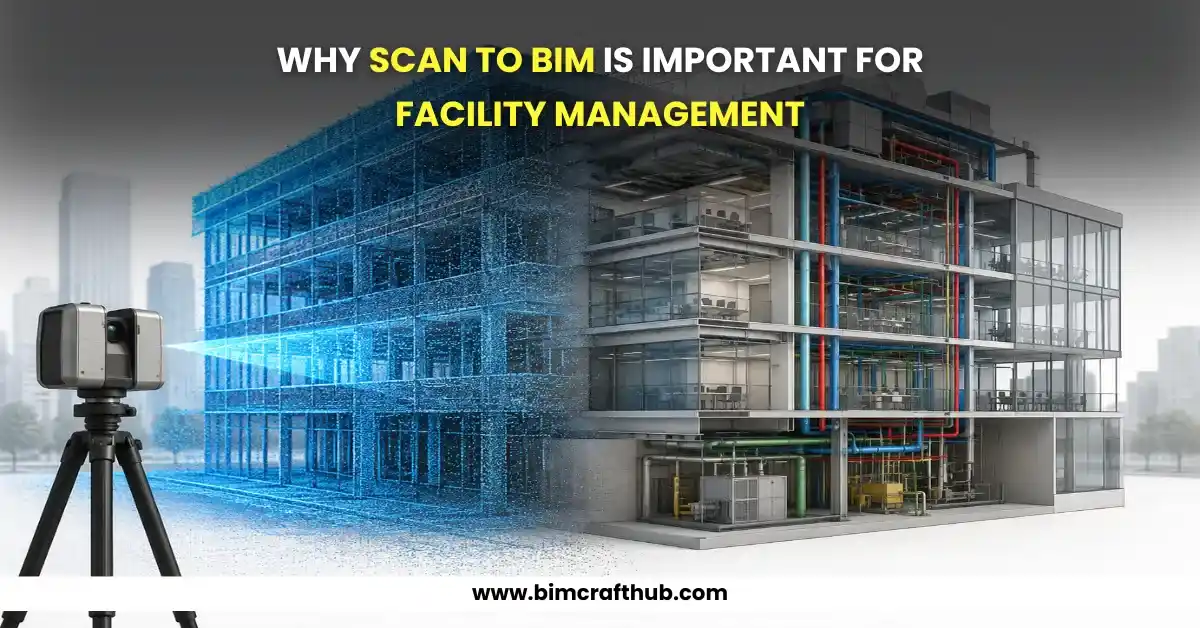
This is where Scan to BIM services become valuable. By combining laser scanning or point cloud data with Building Information Modeling (BIM), facility teams can create a detailed digital representation of an existing building. The resulting BIM model can support day-to-day operations as well as future renovation, maintenance, and asset management activities.
What Is Scan to BIM?
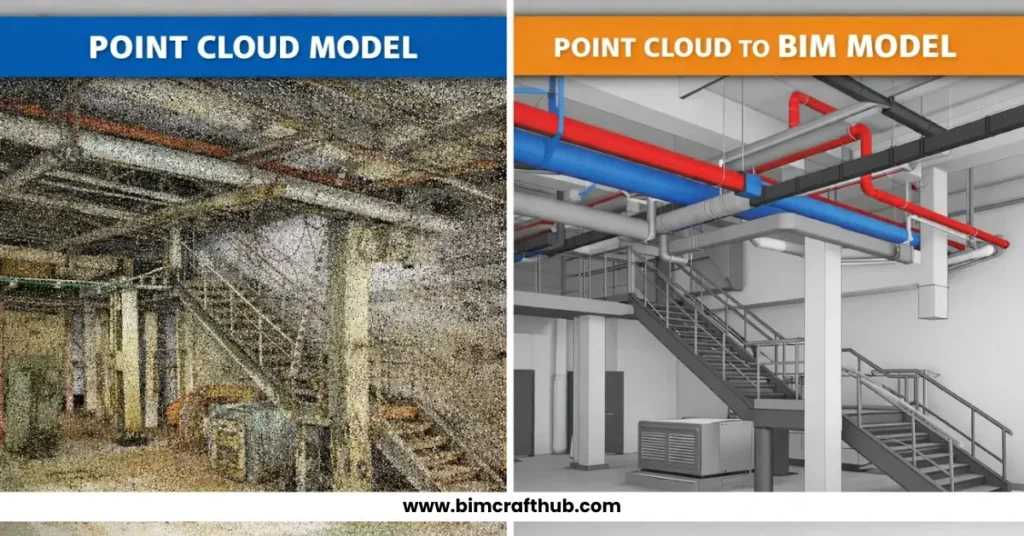
Scan to BIM is the process of converting laser-scanned building data, typically represented as a point cloud, into an intelligent 3D BIM model.
A laser scanner captures millions of points from the existing building, recording the geometry and spatial relationships of walls, floors, ceilings, structural elements, MEP systems, and other components. BIM professionals then use this point cloud to develop a model in platforms such as Revit.
Unlike a simple 3D model, a BIM model can contain useful information about building elements, making it more practical for facility management.
Traditional Building Records | Scan to BIM Model |
2D drawings | Intelligent 3D model |
May contain outdated information | Based on current site conditions |
Limited asset information | Can include element and asset data |
Difficult to visualize | Easy to navigate and understand |
Separate documentation | Centralized digital information |
Why Is Scan to BIM Important for Facility Management?
1. Creates More Accurate As-Built Information
One of the biggest challenges facility managers face is working with drawings that no longer match the actual building.
Buildings change over time. Walls are relocated, equipment is replaced, ducts are modified, and new services are installed. If these changes are not properly documented, maintenance and renovation work can become difficult.
Scan to BIM provides a way to capture the existing condition of the facility before developing the model. This makes the resulting as-built BIM model much more useful for understanding the building as it currently exists.
From our experience working with Scan to BIM projects, this is often one of the most valuable outcomes. We have seen situations where the available drawings provided only a general understanding of the building, while the point cloud revealed differences in dimensions, service locations, and existing conditions that needed to be considered during modeling.
2. Supports Preventive Maintenance
Facility management is not only about responding to problems. Preventive maintenance is equally important.
A properly developed BIM model can help teams identify and locate building components such as:
- HVAC equipment
- Electrical panels
- Plumbing fixtures
- Pumps
- Doors and windows
- Mechanical equipment
- Structural elements
- Fire protection components
Instead of searching through multiple drawings or visiting different areas to understand where an asset is located, facility teams can use the model as a visual reference.
For example, knowing the exact location and surrounding conditions of an air-handling unit can make inspection, servicing, or replacement planning easier.
3. Improves Renovation and Retrofit Planning
Renovation projects often start with one major problem: uncertainty about existing conditions.
A facility may have been constructed decades ago, and its original drawings may not reflect subsequent modifications. Before designing a new layout or replacing an MEP system, teams need reliable information about what is already there.
Scan to BIM helps reduce this uncertainty by providing a digital representation of the existing facility.
Facility Management Activity | How Scan to BIM Helps |
Renovation | Provides existing-condition information |
Space planning | Helps visualize available spaces |
MEP upgrades | Shows existing service locations |
Equipment replacement | Supports location and clearance checks |
Maintenance | Helps locate building components |
Future construction | Provides an updated digital reference |
4. Helps Reduce Coordination Problems
Existing buildings can contain tightly packed MEP systems, structural elements, ceilings, walls, and equipment.
When facility upgrades are planned without accurate existing-condition information, unexpected clashes can appear during construction.
A Scan to BIM model can be used as a reference for coordination and design development. Teams can compare proposed modifications against existing building conditions before work begins.
In practical projects, this can be particularly useful in congested mechanical rooms, hospitals, industrial facilities, and commercial buildings where even small dimensional differences can affect installation.
5. Makes Facility Information Easier to Access
Facility information is often spread across PDFs, CAD drawings, spreadsheets, equipment manuals, photographs, and maintenance records.
A BIM model can act as a visual starting point for accessing and organizing this information.
For example, a facility manager could select a particular piece of equipment in the model and associate relevant information such as:
- Equipment identification
- Manufacturer
- Model number
- Installation information
- Maintenance requirements
- Location
- Replacement details
The exact information included depends on the project requirements and the BIM/FM workflow being implemented.
Also read: Difference Between Point Cloud Modeling and Point Cloud to BIM Modeling
Scan to BIM Is Especially Useful for Existing Buildings
New construction projects generally have well-defined digital documentation from the beginning. Existing buildings are different.
Many facilities have incomplete records because they have undergone years of modifications and maintenance.
This is where Scan to BIM can provide significant value.
During one of our existing-building modeling workflows, we found that the point cloud was not simply useful for creating geometry—it also helped us understand areas where the available drawings and actual site conditions differed. Instead of treating the original drawings as the final source of truth, we used the captured site information to guide modeling decisions.
That experience reinforced an important point: the quality of a facility management model depends heavily on the accuracy and relevance of the information used to create it.
How Scan to BIM Fits Into the Facility Management Workflow
A typical workflow can be structured as follows:
Site Scanning → Point Cloud Processing → BIM Modeling → Quality Check → Asset/Data Integration → Facility Management
The process normally begins with laser scanning of the existing facility. The captured data is registered and processed into a usable point cloud. BIM professionals then develop the required architectural, structural, or MEP elements from the scan.
After modeling, the model should be reviewed against the point cloud to identify discrepancies and ensure that important elements have been represented appropriately.
The final model can then be integrated into the client’s wider facility management process, depending on the required software, data structure, and level of detail.
Does Every Facility Need a Detailed Scan to BIM Model?
Not necessarily.
The required level of detail should depend on how the model will be used. A facility team primarily interested in space planning may not require the same level of information as a team managing detailed MEP assets.
Intended Use | Typical Modeling Requirement |
Space management | Architectural information |
Renovation planning | Architectural + relevant structural/MEP |
MEP maintenance | Detailed MEP information |
Asset management | Model + equipment data |
Major retrofit | Detailed existing-condition model |
This is why defining the project requirements before modeling is important. Creating an unnecessarily detailed model can increase project time and cost without providing additional operational value.
Final Thoughts
Scan to BIM is becoming an important tool for facility management because it helps transform existing building conditions into a usable digital resource. Instead of relying entirely on outdated drawings or disconnected documentation, facility teams can work from a coordinated model based on current site information.
Its value goes beyond creating a visually impressive 3D model. When planned correctly, Scan to BIM can support maintenance, renovation planning, asset identification, space management, coordination, and future construction activities.
From our project experience, the biggest benefit is often reducing uncertainty about the existing building. A well-developed Scan to BIM model gives facility and project teams a clearer understanding of what is actually present before they make decisions.
For organizations managing older, complex, or frequently modified facilities, that reliable existing-condition information can make a significant difference in how efficiently future work is planned and executed.
Also read: How Point Cloud Data Used in Scan to BIM Modeling