What Is MEP BIM Modeling and Why Is It Important?
What Is MEP BIM Modeling? Learn how it improves coordination, reduces clashes, and supports efficient construction projects.
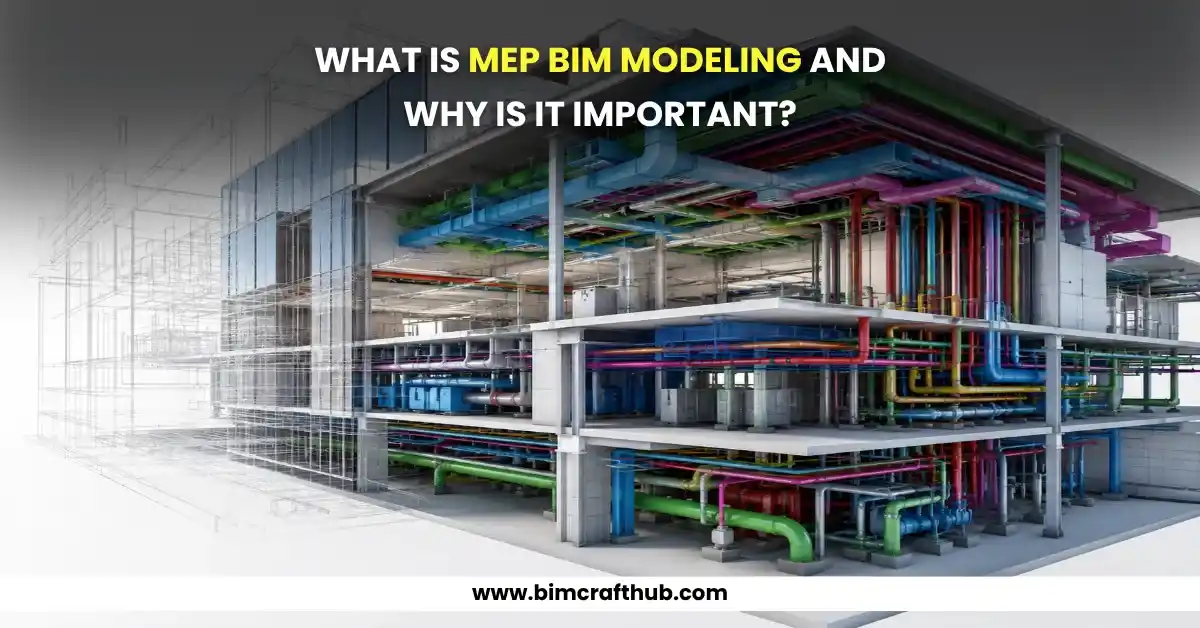
Modern construction projects involve multiple building systems that must work together within limited spaces. Mechanical ducts, electrical conduits, plumbing pipes, fire protection systems, and structural components often compete for the same areas. Without proper coordination, conflicts can easily appear during construction. This is where MEP BIM modeling services play an important role by creating coordinated digital models of building systems before work begins on-site.
MEP BIM modeling helps architects, engineers, contractors, and project owners visualize, coordinate, and manage mechanical, electrical, and plumbing systems more effectively. Instead of relying only on separate 2D drawings, project teams can work with intelligent 3D models that provide a clearer understanding of how different systems fit together.
What Is MEP BIM Modeling?
MEP BIM Modeling refers to the process of creating detailed, intelligent Building Information Models for a building’s:
- Mechanical systems – HVAC, ventilation, and air-conditioning systems
- Electrical systems – power distribution, lighting, cable trays, and electrical equipment
- Plumbing systems – water supply, drainage, sanitary, and piping systems
- Fire protection systems – sprinklers, fire pipes, and related components
These models are developed using BIM software such as Autodesk Revit and are coordinated with architectural and structural models.
The main purpose is not simply to create a 3D representation. A properly developed MEP BIM model helps project teams understand system locations, identify clashes, improve coordination, and prepare for installation before construction reaches the site.
For example, a mechanical duct may need to pass through a ceiling area where structural beams, electrical cable trays, and plumbing pipes are already located. In a traditional 2D workflow, identifying every conflict can be difficult. A coordinated BIM model makes these relationships much easier to visualize and review.
Why Is MEP BIM Modeling Important?
MEP systems are among the most complex parts of any building project. Unlike architectural elements, which are often visually easier to understand, MEP components must operate within tight spaces while meeting technical, functional, and installation requirements.
MEP BIM modeling is important because it brings these systems together into a coordinated digital environment.
Project Challenge | How MEP BIM Modeling Helps |
Limited ceiling and shaft space | Visualizes how systems fit within available space |
Conflicts between services | Helps identify clashes before installation |
Communication gaps | Provides a common coordinated model for teams |
Construction rework | Reduces errors discovered during installation |
Complex system routing | Improves planning for ducts, pipes, and cable trays |
Installation uncertainty | Supports clearer coordination and construction planning |
The value of BIM becomes particularly noticeable on projects where several trades are working in the same areas.
1. Improved Clash Detection and Coordination
One of the biggest advantages of MEP BIM modeling is improved coordination between building systems.
Mechanical, electrical, plumbing, architectural, and structural models can be reviewed together to identify potential clashes. These clashes may include:
- Ductwork passing through structural beams
- Pipes conflicting with cable trays
- Fire protection systems overlapping with HVAC components
- Equipment blocking access or maintenance areas
- Services competing for the same ceiling space
Finding these issues during the design and coordination stage is generally much easier than resolving them after installation has started.
A Practical Example
Consider a commercial building with a congested ceiling area. The mechanical team may route a large HVAC duct through the corridor, while the electrical team plans cable trays in the same location. At the same time, plumbing and fire protection systems also need space.
When these systems are reviewed separately in 2D drawings, conflicts can sometimes remain unnoticed. When the models are combined in a BIM coordination environment, the project team can clearly see where systems overlap.
The team can then decide which system should be rerouted based on project requirements, available space, and installation priorities.
This type of coordination is one of the practical reasons BIM has become valuable for complex construction projects.
2. Better Visualization for Project Teams
Not everyone involved in a construction project interprets technical drawings in the same way. A 3D MEP model provides a clearer visual understanding of the building systems.
Project managers can review system layouts more easily. Contractors can better understand installation requirements, and engineers can evaluate whether systems are properly coordinated with the building design.
This improved visualization can be especially useful for:
- Hospitals
- Commercial buildings
- Hotels
- Data centers
- Industrial facilities
- High-rise developments
- Renovation projects
These projects often contain complex MEP networks that require careful planning.
3. Reduced Construction Rework
Construction rework can affect project schedules, labor requirements, and overall efficiency.
Imagine a plumbing pipe being installed first, only for the mechanical contractor to later discover that a large duct must occupy the same space. The installed work may need to be removed or modified.
A coordinated MEP BIM model helps teams identify many potential conflicts before installation begins.
However, it is important to understand that BIM does not automatically eliminate every construction problem. The quality of the final model depends on accurate input information, proper coordination, defined project standards, and regular communication between project stakeholders.
When used correctly, BIM provides a structured process for identifying and resolving issues earlier.
4. Supports Better Construction Planning
MEP BIM modeling can also support construction planning by providing a more organized view of building systems.
Teams can use coordinated models to understand:
- Where systems will be installed
- How different trades will work in the same areas
- Which components require coordination
- Whether sufficient installation space is available
- How systems connect to equipment and building elements
For large projects, this level of visibility can make coordination meetings more productive.
Instead of discussing a conflict only through drawings and written descriptions, teams can review the actual location of the issue within the 3D model.
5. Improved Accuracy and Information Management
BIM models can contain more than geometric information. Depending on the project’s requirements and Level of Development (LOD), model elements may include information related to dimensions, specifications, system types, and other project data.
For example, an MEP component may represent:
- Its physical size
- Its location
- Its system classification
- Its connection to other components
- Relevant design information
This structured approach helps create a more organized digital representation of the building.
However, the required level of information should always match the project’s purpose. A model developed for design visualization will not necessarily require the same level of detail as a model created for construction coordination or fabrication.
MEP BIM Modeling at Different Project Stages
The role of MEP BIM modeling can change throughout a project.
Design Stage
During design, BIM models help teams visualize systems and coordinate them with architectural and structural elements.
Coordination Stage
Models from different disciplines are combined and reviewed to identify clashes and coordination issues.
Construction Stage
Coordinated models can support installation planning and help contractors better understand system locations.
Facility Management Stage
Depending on the project requirements and delivered information, BIM data may also support building operations and maintenance.
Why Professional MEP BIM Modeling Services Matter
The effectiveness of an MEP model depends heavily on the quality of the modeling process.
Professional MEP 3D modeling services typically focus on creating models according to project requirements, drawings, specifications, BIM standards, and coordination needs. The goal should not simply be to create a visually impressive 3D model. A useful BIM model must support a specific project purpose.
For example, a model created for coordination should prioritize accurate routing, clearances, and relationships between systems. A model developed for fabrication may require additional levels of detail.
This is why defining project requirements before modeling begins is essential.
Final Thoughts
MEP BIM modeling has become an important part of modern construction because building systems are becoming increasingly complex. Mechanical, electrical, plumbing, and fire protection components must work together while fitting within the architectural and structural limitations of a building.
By creating coordinated digital models, project teams can improve visualization, identify potential clashes, support better coordination, and reduce the risk of avoidable construction issues.
The real value of MEP BIM is not simply the 3D model itself. Its value comes from how project teams use accurate information and coordination to make better decisions before problems reach the construction site.
For contractors, architects, engineers, and building owners working on complex projects, a well-developed MEP BIM model can provide the clarity needed to manage multiple systems more efficiently and confidently.
Also read: 9 Benefits of Structural BIM Modeling for Construction Projects