What Is Scan to BIM and How Does It Work? A Complete Guide
Existing buildings rarely match their original drawings perfectly. Renovations, modifications, aging infrastructure, and undocumented changes can make traditional drawings unreliable. This is where Scan to BIM Services become valuable. The process helps architects, engineers, contractors, and facility managers capture actual site conditions and convert them into an accurate digital Building Information Model. Instead of relying entirely on old drawings or manual measurements, project teams can use reality-capture data to make better design and construction decisions.
In this complete guide, we will explain what Scan to BIM is, how the process works, where it is used, and why it has become an important workflow for renovation and existing-building projects.
What Is Scan to BIM?
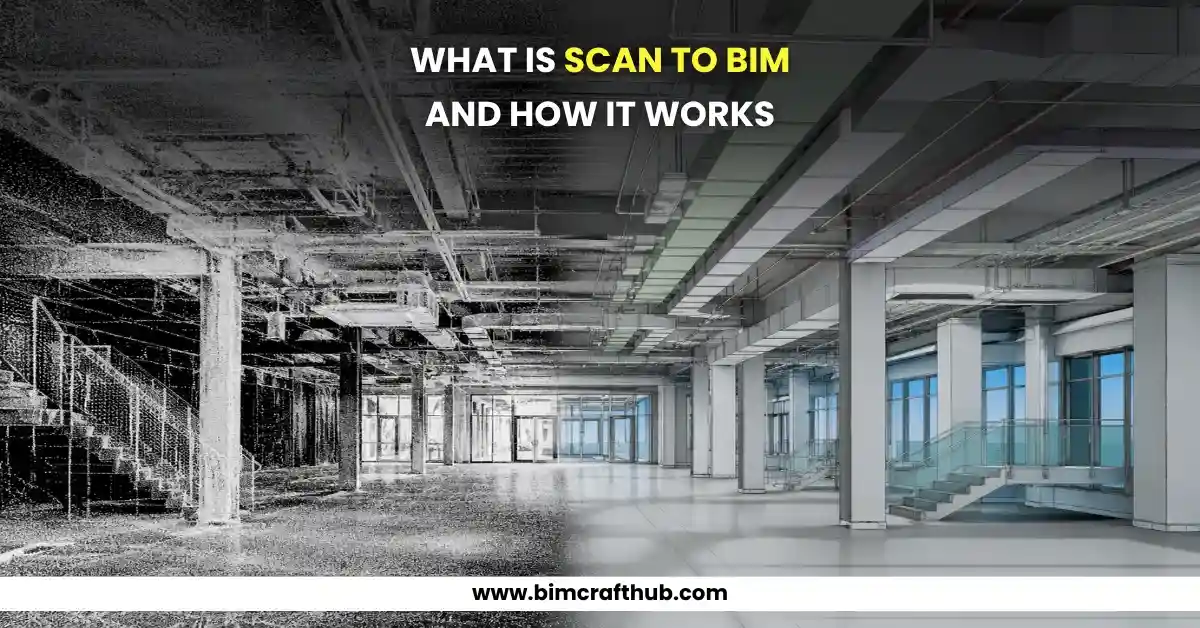
Scan to BIM is the process of capturing an existing building or physical space using 3D laser scanning or other reality-capture technology and converting the collected data into an intelligent Building Information Model (BIM).
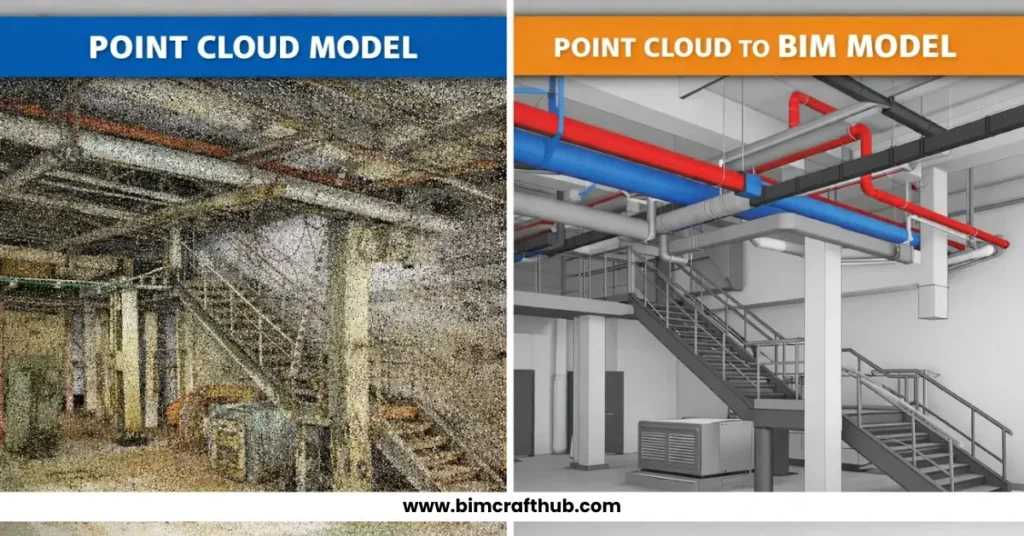
The scanning process creates millions of measured points known as a point cloud. These points represent the physical surfaces and geometry of the building, including walls, floors, ceilings, columns, doors, windows, pipes, ducts, and other visible elements.
The point cloud is then processed and used as a reference to create a structured BIM model, commonly in Autodesk Revit. Autodesk describes Scan to BIM as a workflow that translates laser-scanned point-cloud data into BIM platforms to create useful 3D models for design, development, and construction teams.
Simply put:
Physical Building → 3D Laser Scan → Point Cloud → BIM Model
However, it is important to understand that a point cloud itself is not a complete BIM model. It is measurement data. A BIM professional must interpret that data and create intelligent model elements based on the project’s requirements.
How Does Scan to BIM Work?
The Scan to BIM workflow generally follows several important stages. Each stage affects the accuracy and usefulness of the final model.
Stage | Process | Purpose |
1 | Project planning | Define scope, accuracy, LOD, and deliverables |
2 | Site scanning | Capture existing conditions |
3 | Point cloud registration | Combine multiple scans into one dataset |
4 | Data processing | Clean and prepare the point cloud |
5 | BIM modeling | Create intelligent 3D building elements |
6 | QA/QC | Verify the model against project requirements |
7 | Final delivery | Provide the required BIM files and documentation |
Let’s look at each stage in more detail.
Step 1: Define the Project Requirements
A successful Scan to BIM project starts before anyone visits the site.
The project team needs to understand exactly what the client needs from the final model. For example, a renovation project may require architectural walls, floors, doors, and windows, while an MEP renovation may require detailed pipes, ducts, equipment, and electrical systems.
Important requirements usually include:
- Required Level of Development (LOD)
- Required accuracy or tolerance
- Areas to be modeled
- Architectural, structural, or MEP scope
- Required software and file formats
- Intended use of the model
This stage is often underestimated. From practical BIM experience, unclear scope is one of the biggest reasons for unnecessary revisions. A highly detailed model may look impressive, but if the client only needs an existing-condition model for space planning, extra modeling can increase cost and turnaround time without adding real value.
Step 2: Capture the Existing Building Using 3D Laser Scanning
The next stage is reality capture.
A 3D laser scanner is placed at multiple locations throughout the building or site. The scanner records the location of surfaces in three-dimensional space using X, Y, and Z coordinates.
Millions of these individual measurements create a dense digital representation called a point cloud.
Because scanners work based on line of sight, one scanning position cannot capture everything. Multiple scan locations are usually required to capture rooms, corridors, equipment areas, hidden corners, and complex building geometry.
For example, imagine scanning an existing hospital floor before renovation. The scanner may capture the walls and ceilings from one location, but ducts and equipment behind partitions or around corners may require additional scanning positions.
Good scan planning is essential because missing information during site capture can create problems later during BIM modeling.
Step 3: Register and Process the Point Cloud
After scanning, the individual scans must be combined into one coordinated dataset. This process is called registration.
During registration, multiple scans are aligned based on common reference points, targets, or overlapping geometry.
The point cloud is then processed to remove unnecessary information such as:
- Moving people
- Temporary objects
- Noise
- Reflections
- Unwanted site elements
Software such as Autodesk ReCap can be used to register, clean, organize, and prepare point-cloud data for BIM workflows. Autodesk also supports linking processed point clouds into Revit as references for modeling existing conditions.
At this stage, data quality matters significantly. A poorly registered point cloud can affect the accuracy of everything modeled afterward.
Step 4: Convert the Point Cloud into a BIM Model
This is the core stage of the Scan to BIM process.
The processed point cloud is linked into BIM software, typically Autodesk Revit. BIM modelers then use the scanned data as a reference to create intelligent building components.
Depending on the project scope, the model may include:
- Walls
- Floors and slabs
- Roofs
- Ceilings
- Doors and windows
- Columns and beams
- Stairs
- HVAC ducts
- Pipes
- Electrical systems
- Mechanical equipment
Instead of simply creating shapes, the modeler creates BIM elements with parameters and relationships that make the model useful for design and coordination.
A Practical Example
Consider an old commercial building undergoing an office renovation.
The original CAD drawings show a straight wall along a corridor. However, the point cloud reveals that the wall was modified during a previous renovation and does not match the drawings.
If the architect designs based only on the old CAD file, new partitions or services may conflict with the actual building conditions.
By modeling from the point cloud, the design team gets a much more reliable representation of the existing space. This is one of the biggest practical advantages of Scan to BIM for renovation and retrofit projects.
Read more: How Point Cloud Data Used in Scan to BIM Modeling
Step 5: Quality Control and Model Validation
Creating the model is not the final step. The BIM model must be reviewed against the point cloud and the agreed project requirements.
A proper QA/QC process may include:
- Checking dimensions against scan data
- Reviewing element placement
- Verifying required LOD
- Checking missing building elements
- Reviewing model consistency
- Identifying coordination issues
Professional BIM teams should regularly compare the model with the point cloud instead of waiting until the entire project is completed.
In real projects, this approach helps identify issues earlier. For example, discovering an incorrectly modeled floor level halfway through the project is much easier to fix than finding the same problem after the entire architectural and MEP model has been completed.
Step 6: Deliver the Final BIM Model
Once quality checks are completed, the final model is delivered according to the client’s requirements.
Typical deliverables may include:
- Revit models
- IFC files
- Point cloud files
- 2D drawings generated from the model
- Floor plans
- Elevations
- Sections
- Coordination models
The exact deliverables should always be defined at the beginning of the project.
What Are the Main Benefits of Scan to BIM?
Scan to BIM Conversion provides several important benefits for existing-building projects, helping project teams understand actual site conditions, improve coordination, reduce errors, and make more informed decisions throughout the project lifecycle.
Improved Understanding of Existing Conditions
The point cloud provides a detailed reference of the actual site instead of relying completely on outdated drawings. This helps project teams identify modifications, irregularities, and existing building conditions that may not be reflected in original construction documents.
Better Design Coordination
Architects, structural engineers, and MEP teams can work from the same existing-condition model. Having a shared and reliable reference improves communication between disciplines and helps teams coordinate proposed designs with the actual physical conditions of the building.
Reduced Manual Measurement
Laser scanning can capture large amounts of spatial information more efficiently than traditional manual measurement methods. This reduces the need for repeated site visits and provides teams with detailed digital data that can be reviewed remotely during the modeling process.
Useful for Renovation and Retrofit Projects
Scan to BIM is particularly valuable when existing buildings have incomplete or inaccurate documentation. The model gives architects and engineers a dependable digital representation of the structure, making renovation planning and design decisions easier and more reliable.
Better Clash Detection and Planning
A reliable existing-condition model helps teams identify potential conflicts before construction work begins. Designers can compare proposed architectural, structural, and MEP elements with existing conditions and address coordination issues earlier in the project.
Where Is Scan to BIM Commonly Used?
Scan to BIM can support many different types of projects, including:
- Building renovations
- Commercial fit-outs
- Healthcare facilities
- Industrial plants
- Historic buildings
- Educational facilities
- Infrastructure upgrades
- MEP retrofits
- Facility management
- As-built documentation
It is especially useful when project teams need to understand a building as it exists today rather than how it was originally designed.
Why Human Expertise Still Matters in Scan to BIM
Modern technology has made scanning faster, but Scan to BIM is not simply an automatic “scan and convert” process.
Existing buildings are complex. Walls may be uneven, surfaces may be partially hidden, and temporary objects may appear in the scan data. BIM professionals must interpret the information and decide how building elements should be represented according to the agreed modeling standards and tolerance.
The goal is not always to reproduce every imperfection in a building. The goal is to create a reliable and usable BIM model that supports the intended purpose of the project.
That combination of accurate reality capture and experienced BIM interpretation is what makes Scan to BIM valuable.
Final Thoughts
Scan to BIM connects the physical world with the digital BIM environment. By capturing existing conditions through laser scanning and converting point-cloud data into an intelligent model, project teams can work with a more reliable foundation for renovation, design, coordination, and facility planning.
The workflow typically involves project planning, site scanning, point-cloud registration, data processing, BIM modeling, quality control, and final delivery. Each stage plays an important role in producing a model that is accurate enough for its intended use.
For architects, engineers, contractors, and building owners working with existing structures, Scan to BIM can reduce uncertainty and provide a clearer understanding of real-world conditions before major design or construction decisions are made.
If you are planning a renovation, retrofit, or as-built documentation project, professional Scan to BIM Services can help transform complex existing conditions into an organized, usable BIM model that supports better coordination and more confident decision-making.
Also read: Why Scan to BIM Is Important for Facility Management