10 Benefits of Professional 3D BIM Modeling Services
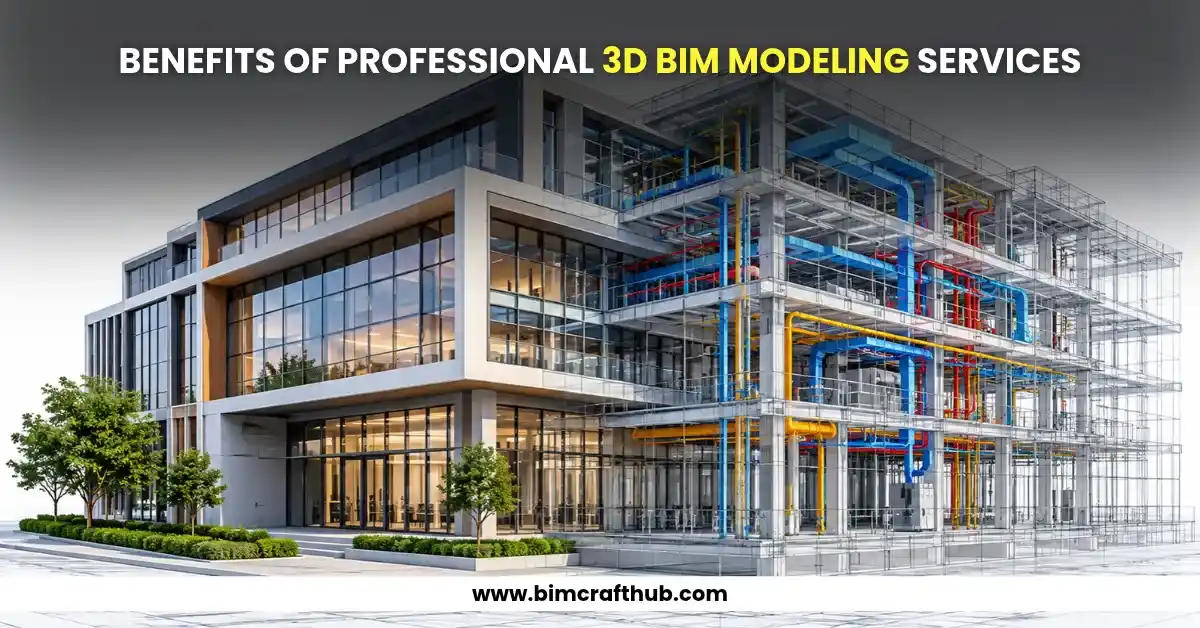
The construction industry increasingly relies on digital technologies to improve design accuracy, coordination, and project delivery. 3D BIM Modeling Services help architects, structural engineers, MEP consultants, and contractors develop intelligent 3D models containing detailed building information. Unlike traditional 2D drawings, BIM models provide a coordinated digital representation of building components, making it easier to identify design issues, manage project information, and plan construction activities. Professional BIM modeling also helps project teams reduce errors, improve communication, and make informed decisions throughout the building lifecycle.
What Are Professional 3D BIM Modeling Services?
Professional 3D BIM modeling involves creating intelligent digital building models using software such as Autodesk Revit, Archicad, and other BIM platforms. These models represent architectural, structural, and MEP elements with relevant geometric and non-geometric information.
Depending on project requirements, BIM models can include walls, doors, windows, slabs, beams, columns, HVAC systems, electrical installations, plumbing networks, and other building components.
Professional BIM service providers develop models according to project specifications, required Level of Development (LOD), design information, and applicable standards. This makes BIM useful for everything from early-stage design and visualization to construction coordination and facility management.
Benefits of 3D BIM Modeling Services
1. Improved Design Accuracy
One of the major benefits of professional BIM modeling is improved design accuracy. BIM models contain detailed information about building elements, dimensions, materials, and spatial relationships.
Unlike conventional drafting, where different drawings may contain inconsistent information, BIM allows project teams to work with a coordinated digital model. Changes to building components can also be reflected in associated views and schedules, reducing repetitive manual updates.
For example, modifying a wall position in a Revit model can update the relevant floor plan and section views. This helps maintain consistency across project documentation.
2. Better Coordination Between Project Teams
Construction projects involve multiple disciplines, including architecture, structural engineering, HVAC, electrical, and plumbing. When these teams work independently, differences between their drawings can create coordination problems.
Professional 3D BIM modeling brings these disciplines into a shared digital environment. Architects, engineers, and contractors can review their respective models and identify inconsistencies before construction begins.
For instance, an architectural ceiling layout may conflict with HVAC duct routing. Coordinated BIM models help teams identify such issues and revise the design before installation.
3. Early Clash Detection and Resolution
Clash detection is another important advantage of BIM modeling. It helps identify physical conflicts between building components before they become expensive construction problems.
Using tools such as Autodesk Navisworks, BIM professionals can combine architectural, structural, and MEP models to identify hard clashes, clearance issues, and coordination conflicts.
Consider a commercial building where a large HVAC duct passes through a structural beam. Identifying this conflict during model coordination allows engineers to evaluate alternative routing or structural solutions before construction.
Also read: 9 Benefits of Structural BIM Modeling for Construction Projects
4. Reduced Construction Errors and Rework
Errors discovered during construction often require additional labor, material adjustments, and schedule changes. Professional BIM modeling helps reduce these risks by allowing teams to review designs and resolve potential issues during the planning stage.
Accurate 3D models, coordinated drawings, and detailed documentation provide contractors with better information for site execution.
Although BIM cannot eliminate every construction error, it helps reduce avoidable mistakes caused by incomplete information, inconsistent drawings, and unresolved design conflicts.
5. Improved Project Visualization
Traditional 2D drawings require technical knowledge to understand building layouts and spatial relationships. Professional 3D BIM models provide a clearer representation of how different building components fit together.
Architects can review building layouts, engineers can examine system arrangements, and clients can better understand the proposed design before construction starts.
This is particularly useful for complex commercial, healthcare, industrial, and residential projects where multiple systems and spaces must work together.
6. Better Cost Estimation and Quantity Takeoffs
BIM models contain information that can support quantity extraction and cost estimation. Depending on the model’s accuracy and information requirements, teams can generate quantities for walls, floors, doors, windows, structural elements, and MEP components.
BIM Information | Potential Application |
Wall and floor areas | Material quantity estimation |
Door and window schedules | Component procurement |
Concrete volumes | Structural cost estimation |
Pipe and duct lengths | MEP material planning |
Equipment schedules | Equipment procurement |
For example, a contractor can use model-based quantity information to estimate concrete requirements or review HVAC duct quantities before procurement.
However, accurate estimates depend on model completeness, correct parameters, and project-specific measurement rules.
7. Efficient Design Changes and Revisions
Design revisions are common throughout construction projects. Changes in room layouts, structural dimensions, equipment locations, or service routes can affect multiple drawings.
With BIM, project teams can update model elements and coordinate related documentation more efficiently. This reduces the effort involved in manually revising multiple independent drawings.
For example, if an architect changes the location of a meeting room partition, the associated architectural views and relevant schedules can be updated through the BIM model. Other disciplines can then review the impact of the change.
8. Support for Different LOD Requirements
Professional BIM modeling services can support different Levels of Development (LOD) depending on project objectives and deliverables.
LOD | Model Development | Typical Application |
LOD 100 | Conceptual representation | Initial planning |
LOD 200 | Approximate geometry | Design development |
LOD 300 | Accurate geometry and location | Design coordination |
LOD 350 | Detailed interfaces and connections | Multidiscipline coordination |
LOD 400 | Fabrication and installation-level details | Construction and fabrication |
Selecting the appropriate LOD helps project teams receive the required level of model information without unnecessary detailing. The actual requirements should always be defined in the project BIM execution plan and deliverable specifications.
9. Improved Project Communication
BIM provides a common visual reference for architects, engineers, contractors, and clients. Instead of interpreting multiple disconnected drawings, stakeholders can review coordinated models and understand design decisions more clearly.
This is especially beneficial when project teams operate from different locations or involve external BIM consultants.
For example, an engineering consultant can share a coordinated Revit model with a contractor to review equipment clearances, service access, and installation requirements. This supports more productive technical discussions and reduces misunderstandings.
10. Long-Term Value for Facility Management
The benefits of BIM can extend beyond construction completion. When models contain accurate asset information, equipment details, maintenance data, and system information, they can support building operations and facility management.
Facility managers may use BIM information to locate equipment, review building systems, plan maintenance activities, and manage future renovations.
The value depends on whether the model is developed and updated with the required asset information. A construction model does not automatically become a facility management model without appropriate data preparation.
Why Choose Professional BIM Modeling Instead of In-House Modeling?
The decision between in-house modeling and outsourcing depends on project complexity, available resources, deadlines, and technical requirements.
Comparison Factor | In-House BIM Modeling | Professional BIM Outsourcing |
Team availability | Depends on internal resources | Access to an external modeling team |
Project capacity | Limited by available staff | Can support additional workloads |
Software expertise | Depends on existing skills | Access to specialized BIM professionals |
Project flexibility | Requires internal resource planning | Easier to scale according to workload |
Quality control | Managed internally | Depends on provider’s QA/QC process |
For AEC companies managing multiple projects, outsourcing BIM modeling can provide additional technical support without the immediate need to expand permanent teams.
Conclusion
Professional 3D BIM modeling services offer significant advantages for modern construction projects, from improved design accuracy and clash detection to better coordination, cost estimation, and facility management. By developing intelligent and coordinated building models, project teams can make informed decisions, reduce avoidable errors, and improve overall project efficiency.
BIM Craft Hub provides professional BIM and VDC modeling support for architects, engineers, contractors, and other AEC firms. Our services cover architectural, structural, and MEP BIM modeling, with deliverables developed according to project requirements and LOD specifications.
Looking for accurate and coordinated BIM models for your next project? Partner with BIM Craft Hub to discuss your requirements and get a customized project quote.
Also read: Top Benefits of Architectural Modeling for Architects & Developers