Benefits of Scan to BIM Services for Renovation Projects
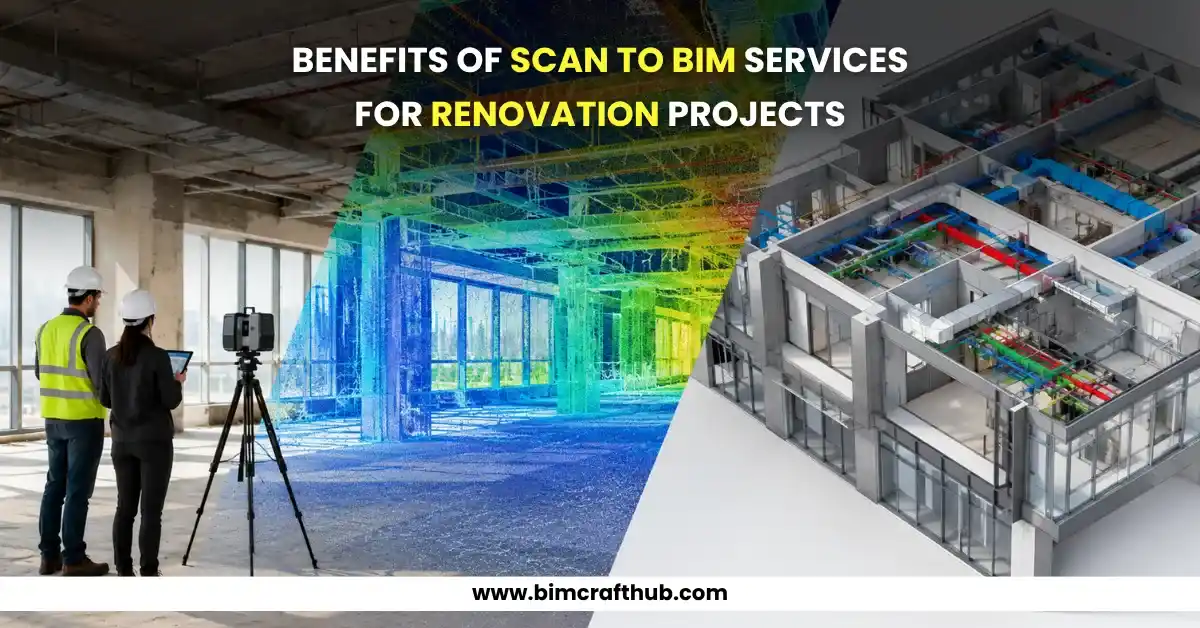
Renovation projects often start with one major challenge: the existing building is not exactly what the drawings say it is. Original plans may be outdated, previous modifications may not be documented, and important architectural, structural, or MEP conditions may be hidden from view. This is where scan to BIM conversion services can provide a reliable starting point by turning laser-scanned point cloud data into a usable 3D BIM model of existing conditions.
For architects, structural engineers, MEP consultants, and contractors, this approach helps replace assumptions with measured information. Autodesk describes Scan to BIM as a process that translates laser-scanned point clouds into BIM models and notes its usefulness for understanding existing infrastructure during renovation and adaptive reuse projects.
What Is Scan to BIM?
Scan to BIM is a workflow in which 3D laser scanning is used to capture the existing physical conditions of a building. The scanner records millions of points representing surfaces and objects such as walls, floors, ceilings, columns, beams, doors, windows, ducts, pipes, and other visible building elements.
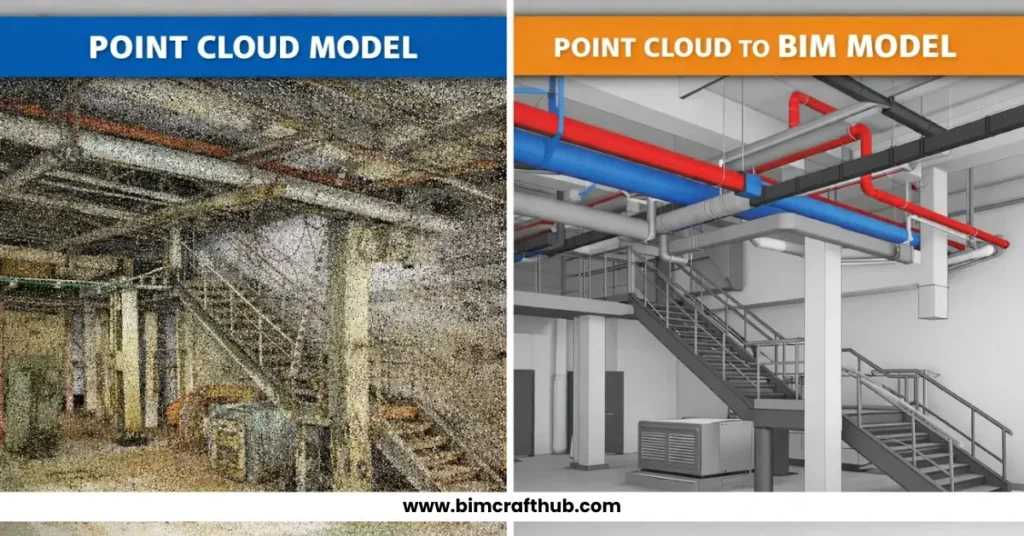
These points are registered and processed into a point cloud. BIM specialists then use the point cloud as a reference to develop an intelligent model, commonly in platforms such as Autodesk Revit.
The important distinction is that a point cloud is not the finished BIM model. The point cloud contains measured spatial information, while the BIM model organizes that information into recognizable building elements that design and construction teams can use.
For renovation projects, this creates a digital representation of the building as it exists today rather than relying entirely on historical drawings.
Why Are Renovation Projects Challenging?
New construction generally starts from a defined design. Renovation starts with an existing structure that has already experienced years of use, modifications, repairs, extensions, and sometimes undocumented changes.
For example, an old drawing may show a partition wall in one location, while a previous tenant may have moved it. An HVAC system may have been rerouted without the drawings being updated. Floors may have developed slopes, walls may not be perfectly straight, and structural elements may differ from their original documentation.
These differences can become serious problems when new design work is based on incorrect information.
Autodesk’s guidance on BIM for existing buildings specifically highlights the challenges of incomplete information and identifying known versus unknown existing conditions.
7 Benefits of Scan to BIM for Renovation Projects
1. More Accurate Existing-Condition Documentation
One of the biggest advantages of Scan to BIM is the ability to document existing conditions from measured data.
Instead of depending only on old 2D drawings, the project team can work from a point cloud captured from the actual building. The resulting BIM model can represent walls, floors, ceilings, openings, structural elements, and visible MEP services according to the agreed project scope.
High-detail scanning can provide very fine measurement tolerances, although the achievable accuracy depends on the scanner, site conditions, registration, survey control, and project requirements. Autodesk notes that high-detail scan-to-BIM workflows can achieve tolerances around a millimetre or less in suitable circumstances.
2. Reduced Design Assumptions
Renovation design often involves making decisions about something that already exists.
That creates a simple question: How do you design the new work accurately if you do not know the exact existing conditions?
A Scan to BIM model gives architects and engineers a measured reference before they develop the proposed design.
For example, if an architect is adding a new doorway, the model can help establish the location of the existing wall, nearby openings, floor levels, and other relevant elements. Similarly, an MEP engineer can coordinate proposed services around existing ducts, pipes, equipment, and structural elements.
This does not eliminate the need for professional site investigation, but it can significantly improve the information available for design decisions.
3. Better Clash Detection and Coordination
Renovation projects frequently involve inserting new systems into an existing building.
A new duct may need to pass through a congested ceiling space. New plumbing may have to work around existing beams. Electrical services may need to share limited space with HVAC systems.
When existing conditions are modeled, design teams can coordinate proposed work against the existing building before construction.
Autodesk identifies Scan to BIM as useful for design, construction, and coordination workflows, while point-cloud-based BIM can also support interference and clearance checks.
Renovation Challenge | How Scan to BIM Helps |
Outdated floor plans | Provides measured existing geometry |
Unknown wall locations | Models visible existing partitions |
MEP congestion | Creates a reference for existing services |
Structural conflicts | Helps coordinate new work with existing elements |
Irregular geometry | Captures actual site conditions |
Multiple design revisions | Provides a consistent digital reference |
4. Fewer Site Surprises and Rework
Unexpected conditions discovered during construction can force design changes, additional site work, and schedule adjustments.
Scan to BIM cannot identify every hidden condition. A laser scanner primarily captures what is accessible and visible, so concealed conditions behind walls, above inaccessible ceilings, or inside enclosed assemblies may still require additional investigation.
However, documenting visible existing conditions before design gives the project team a stronger baseline.
This is particularly valuable when renovation work involves complex buildings where manually measuring every relevant element would be difficult.
5. Faster and More Efficient Site Documentation
Traditional measurement can require teams to collect large amounts of information manually and return to the site several times to verify dimensions.
Laser scanning can capture a large quantity of spatial information efficiently. Autodesk notes that, depending on the required level of detail, scanning can cover substantial areas in a day, with point-cloud processing also being relatively fast.
The real efficiency comes from what happens afterward: the captured information can be referenced during modeling and design instead of repeatedly relying on disconnected measurements.
6. Better Collaboration Between Project Teams
Renovation projects involve multiple stakeholders, including architects, structural engineers, MEP consultants, contractors, surveyors, and owners.
A coordinated BIM model can provide a common digital reference for these teams.
For example, the architectural team may use the model to understand existing spaces, the structural team can review relevant structural elements, and the MEP team can coordinate existing services with proposed systems.
This shared reference can make design discussions more specific because teams can review actual modeled conditions rather than relying only on photographs, sketches, or separate 2D drawings.
7. Useful Documentation for Future Building Work
A well-developed existing-condition BIM model can remain useful after the immediate renovation project.
Building owners may use the model as a reference for future alterations, maintenance planning, space management, or additional renovation phases.
This is particularly relevant for older and historic buildings where original documentation may be incomplete. Autodesk identifies historic preservation as an area where Scan to BIM can help address outdated or inaccurate blueprints.
A Practical Renovation Example
Consider a commercial building being renovated for a new tenant.
The available drawings are several years old, but the building has undergone multiple interior modifications. The project includes architectural changes along with new HVAC, electrical, and plumbing work.
If the design team works only from the old drawings, they may assume that walls, ceiling spaces, and MEP routes are still in their documented locations.
Instead, the building can first be scanned. The registered point cloud is then reviewed and used to develop an existing-condition BIM model.
During coordination, the team may discover that an existing duct runs through an area where a new ceiling design was planned. A structural beam may also be lower than indicated in the old drawings.
These issues can then be considered during design rather than being discovered after construction has started.
This is where Scan to BIM provides practical value: it gives the renovation team a clearer picture of existing conditions before new work is designed around them.
What Makes a Scan to BIM Model Reliable?
A good Scan to BIM project is not simply about producing a visually impressive 3D model. The model needs to match the project’s intended use.
Before modeling begins, teams should establish:
- Survey and project coordinates
- Required model elements
- Level of Development (LOD)
- Required accuracy or tolerance
- Point-cloud coverage
- Areas that could not be scanned
- Required BIM software and file format
- QA/QC and model verification procedures
Recent industry guidance also emphasizes that the model scope, tolerances, coordinates, and intended use should be defined before modeling.
The final model should be checked against the source point cloud, especially around areas that are important to the renovation design.
Final Thoughts
Renovation projects are fundamentally different from new construction because the design team has to work with an existing physical building. Old drawings may provide useful background information, but they should not automatically be treated as a perfect representation of current conditions.
Scan to BIM services provide a structured way to capture existing conditions, convert point cloud information into a usable BIM environment, and support architectural, structural, and MEP coordination.
The biggest benefit is not simply creating a 3D model. It is reducing uncertainty before that uncertainty becomes a construction problem.
For renovation, retrofit, adaptive reuse, and existing-building documentation projects, a properly scoped Scan to BIM workflow can give project teams a stronger foundation for design, coordination, and construction planning.