PDF to BIM vs PDF to CAD: What's the Difference?
PDF to BIM and PDF to CAD serve different purposes in design and construction. Explore their key differences, benefits, use cases, costs, and how to choose the right conversion method for your project’s goals and workflow.
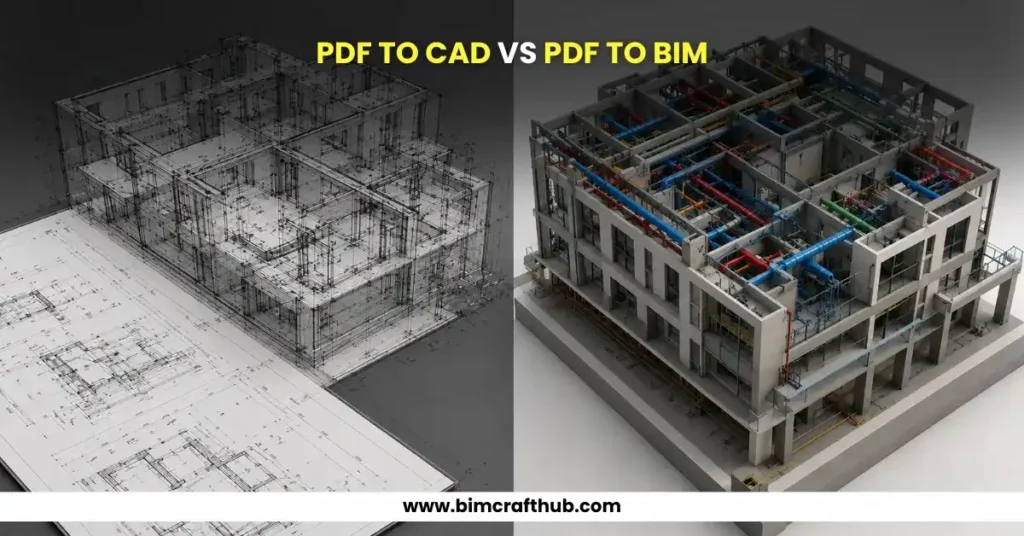
If you’re planning a renovation, designing a new building, or digitizing old construction drawings, converting paper or PDF files into digital formats is often the first step. PDF to BIM services help transform static 2D drawings into intelligent 3D building models that contain valuable project information, making them ideal for modern construction workflows.
On the other hand, PDF to CAD focuses on creating editable 2D CAD drawings from PDF files. While both services start with the same source documents, they serve different purposes and deliver different outcomes. Understanding these differences can help you choose the right solution for your project.
What is PDF to CAD
PDF to CAD is the process of converting PDF drawings into editable CAD files, usually in DWG or DXF format. This allows architects, engineers, and designers to modify existing drawings without redrawing them from scratch.
The converted CAD files maintain the geometry, dimensions, and layout of the original drawings while making them easier to edit in software like AutoCAD.
Common Uses of PDF to CAD
- Converting scanned architectural drawings into editable files
- Updating floor plans and layouts
- Creating construction documentation
- Preparing drawings for renovation projects
- Editing legacy building plans
PDF to CAD is ideal when your project only requires accurate 2D documentation without advanced building data.
What is PDF to BIM
PDF to BIM is a more advanced conversion process. Instead of simply recreating drawings, BIM professionals build a complete 3D Building Information Model using information extracted from PDF plans.
The resulting BIM model contains intelligent objects such as walls, doors, windows, slabs, roofs, columns, and structural components. Each element includes valuable information that supports design, coordination, scheduling, quantity takeoffs, and facility management.
Unlike traditional CAD drawings, BIM models are data-rich and can be used throughout the entire building lifecycle.
Common Uses of PDF to BIM
- New building design
- Renovation projects
- Building extensions
- Clash detection
- Quantity estimation
- Construction coordination
- Facility management
- Digital twin creation
Also read: What Are PDF to BIM Services? A Complete Guide for AEC Professionals
PDF to BIM vs PDF to CAD
Feature | PDF to CAD | PDF to BIM |
Output | 2D CAD Drawings | Intelligent 3D BIM Model |
Software | AutoCAD | Autodesk Revit and BIM software |
Building Data | No | Yes |
3D Visualization | Limited | Complete 3D Model |
Quantity Takeoffs | Manual | Automated |
Clash Detection | No | Yes |
Coordination | Basic | Advanced |
Facility Management | Not Suitable | Highly Suitable |
The biggest difference is that CAD focuses on drawings, while BIM focuses on the building itself.
Which Service Is Better?
The answer depends entirely on your project requirements.
Choose PDF to CAD Services if you need:
- Editable 2D drawings
- Quick drafting updates
- Lower conversion costs
- Basic design documentation
- Legacy drawing modifications
Choose PDF to BIM if you need:
- Intelligent 3D models
- BIM coordination
- Construction planning
- Quantity takeoffs
- Clash detection
- Better collaboration
- Future-ready digital building data
For projects involving modern BIM workflows, PDF to BIM offers significantly greater long-term value.
Advantages of PDF to CAD
Faster Conversion
Creating editable CAD drawings is generally quicker than building a complete BIM model. This makes PDF to CAD an excellent option for projects with tight deadlines where fast access to editable drawings is more important than creating a detailed 3D model.
Lower Initial Cost
Since only 2D geometry is recreated, PDF to CAD services usually cost less. This makes them a budget-friendly solution for small businesses, consultants, and projects that require accurate drafting without the additional investment in BIM modeling.
Easy Editing
CAD drawings allow engineers and architects to modify layouts, dimensions, and annotations efficiently. Changes can be made quickly without recreating entire drawings, helping teams respond faster to design revisions and client feedback.
Ideal for Smaller Projects
Simple renovations and drafting revisions often don’t require a BIM model. PDF to CAD provides all the necessary editable drawings while keeping the workflow straightforward, efficient, and cost-effective for less complex projects.
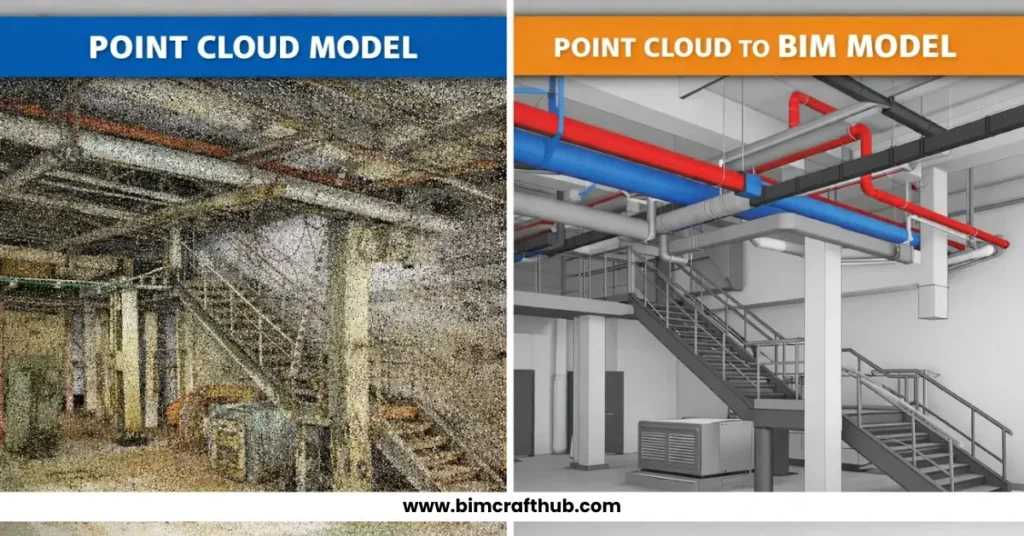
Also read: Difference Between Point Cloud Modeling and Point Cloud to BIM Modeling
Advantages of PDF to BIM
Improved Visualization
A 3D BIM model makes it much easier to understand the building compared to flat 2D drawings. Stakeholders can visualize spaces, identify potential design concerns, and make informed decisions before construction begins.
Better Coordination
Architectural, structural, and MEP teams can collaborate within a single coordinated model. This shared environment improves communication, reduces misunderstandings, and helps ensure every discipline works with the latest project information.
Reduced Construction Errors
BIM helps identify design conflicts before construction begins, minimizing costly rework. Detecting clashes during the design stage saves time, reduces material waste, and improves overall project efficiency.
Accurate Quantity Takeoffs
Material quantities can be extracted directly from the model, improving estimation accuracy. This enables more reliable budgeting, procurement planning, and resource management throughout the construction process.
Easier Future Renovations
Having an intelligent BIM model simplifies future modifications and expansions. Designers can quickly understand existing building conditions, reducing survey time and making renovation planning more efficient.
Better Facility Management
Building owners can use BIM models long after construction for maintenance and asset management. The model serves as a centralized source of building information, supporting inspections, repairs, upgrades, and operational planning throughout the building’s lifecycle.
When Should You Choose PDF to BIM Instead of PDF to CAD?
Many organizations begin with CAD because it’s familiar and cost-effective. However, if your project involves collaboration among multiple disciplines, BIM becomes the better investment.
You should consider PDF to BIM when:
- The project requires 3D visualization.
- Multiple teams need to coordinate designs.
- Construction sequencing is important.
- Accurate quantity estimation is required.
- The building will be managed digitally after completion.
- Renovation work requires precise building information.
In these scenarios, BIM provides capabilities that traditional CAD simply cannot offer.
Factors to Consider Before Choosing
Before deciding between PDF to BIM and PDF to CAD, ask yourself:
- Do I only need editable drawings?
- Will the project use BIM software like Revit?
- Is 3D coordination required?
- Will contractors need quantity takeoffs?
- Is facility management part of the project lifecycle?
- Will future renovations benefit from a digital building model?
Answering these questions will help determine which service aligns with your project goals.
Final Thoughts
Both PDF to CAD and PDF to BIM play important roles in the AEC industry, but they solve different problems. PDF to CAD is an excellent solution for creating editable 2D drawings quickly and efficiently. It works well for projects focused on drafting and documentation.
PDF to BIM, however, goes beyond simple drawing conversion by creating intelligent 3D models that improve collaboration, reduce errors, support construction planning, and provide long-term value throughout a building’s lifecycle.
If your project requires modern digital workflows, improved coordination, and smarter building data, investing in PDF to BIM services is the better choice. A professionally developed BIM model can enhance project efficiency, streamline communication, and provide a reliable foundation for design, construction, and future facility management.
By understanding the strengths of each approach, you can confidently choose the solution that best supports your project’s scope, budget, and long-term objectives.
Also read: 3D Architectural Modeling vs Traditional Drafting: Key Differences