Architectural Shop Drawings Services
Accurate Architectural Shop Drawing Services for Seamless Project Execution
Turn your designs into construction-ready Architectural Shop Drawings with expert detailing, quick delivery, and dependable project support.
Revit Based Modeling
LOD Based Delivery
Quality Models
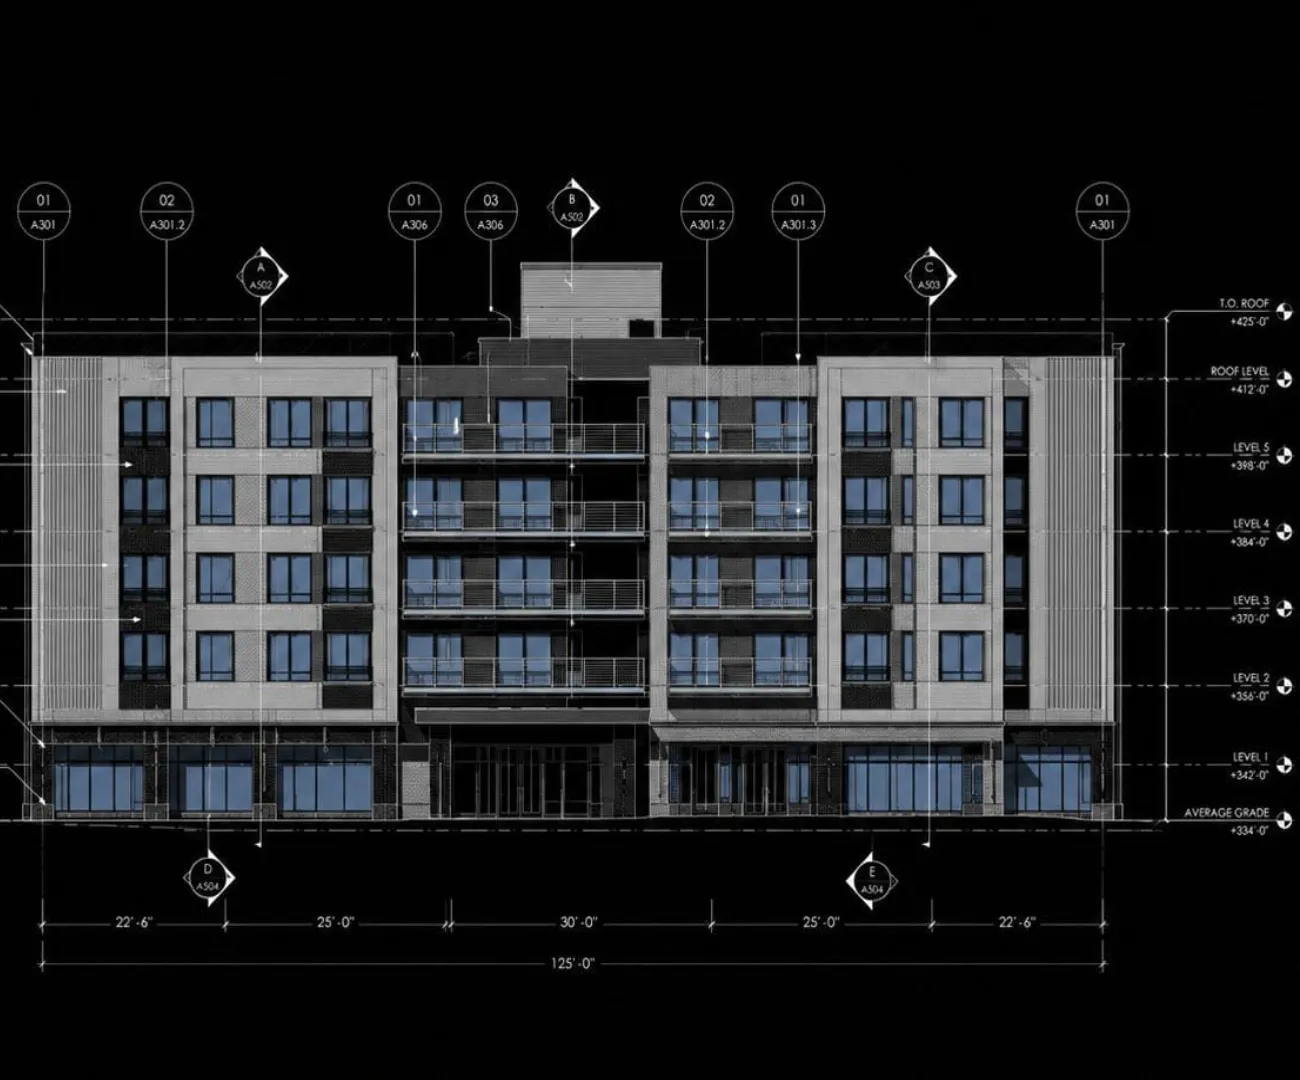
At BIM Craft Hub, we provide accurate and build-ready Architectural Shop Drawing Services for architects, contractors, fabricators, and construction companies worldwide. Our detailed shop drawings help transform design concepts into precise construction documentation, ensuring every component is ready for fabrication, installation, and on-site execution.
Each drawing is prepared in accordance with project specifications, architectural designs, industry standards, and construction requirements. Our team focuses on improving coordination between project stakeholders, reducing clashes, minimizing costly rework, and helping projects stay on schedule and within budget.
Whether you need shop drawings for residential, commercial, healthcare, hospitality, educational, or industrial projects, we deliver reliable documentation tailored to your project needs. We proudly provide Architectural Shop Drawing Services across the USA, Canada, the UK, Australia, Europe, the Middle East, Singapore, and other international markets, supporting AEC professionals with consistent quality, fast turnaround times, and responsive project communication.
Our Architectural Shop Drawing Process
01
Project Review & Analysis
We review your architectural drawings, design intent, specifications, and project requirements to understand the scope, standards, and deliverables before starting the drafting process.
02
Shop Drawing Development
Our experts create detailed architectural shop drawings with accurate dimensions, material information, fabrication details, and installation references for seamless construction execution.
03
Quality Check & Coordination
Every architectural shop drawing is carefully reviewed for accuracy, consistency, and compliance with project standards while coordinating all disciplines to ensure smooth project execution.
04
Final Delivery & Ongoing Support
After approval, we deliver the finalized shop drawing package in your required formats. Our team also provides revision support to design updates or construction changes throughout the project.
Milestones We Achieved
Industries We Serve
We serve diverse industries with reliable BIM and digital construction solutions, supporting architecture, engineering, construction, infrastructure, healthcare, education, commercial, and residential projects worldwide.
Architecture
Engineering
Construction
Infrastructure
Education
Hospitality
Healthcare
Commerical
Residential
Real Estate
WHY TO CHOOSE
BIM Craft Hub for Architectural Shop Drawings Services
Experienced Professionals
Our experienced CAD and BIM professionals understand architectural detailing, coordination, and construction practices, delivering practical, build-ready shop drawings for projects of every scale.
High-Quality Drawings
Every architectural shop drawing is prepared with exceptional accuracy, clear detailing, and consistent standards to support fabrication, installation, and seamless construction workflows with confidence.
Customized Solutions
We create project-specific architectural shop drawings tailored to your design requirements, drafting standards, client specifications, and construction workflows for efficient project execution.
Error Reduction
Our coordinated drafting process identifies potential design conflicts early, reducing construction errors, minimizing rework, and helping teams complete projects with greater efficiency and accuracy.
Faster Turnaround
Using efficient workflows and advanced drafting tools, we deliver high-quality architectural shop drawings within agreed timelines, helping you keep construction schedules on track.
Collaborative Approach
We work closely with architects, contractors, engineers, and project stakeholders throughout the drafting process, ensuring coordinated drawings, clear communication, and successful project outcomes.
Frequently Asked Questions
What are Architectural Shop Drawing Services?
Architectural shop drawing services provide detailed drawings showing how architectural components will be fabricated, assembled, and installed accurately.
Who needs Architectural Shop Drawings?
Architects, contractors, subcontractors, fabricators, developers, interior designers, and project managers commonly use architectural shop drawings.
What information is included in Architectural Shop Drawings?
They may include floor plans, elevations, sections, dimensions, material details, schedules, construction notes, and installation references.
Can you prepare Architectural Shop Drawings from PDF or CAD drawings?
Yes. We can create shop drawings from PDFs, AutoCAD files, Revit models, construction documents, sketches, and other project references.
Do you provide BIM-based Architectural Shop Drawings?
Yes. We can develop shop drawings directly from BIM models to improve coordination, consistency, and documentation efficiency.
Which industries do you serve?
We serve residential, commercial, healthcare, hospitality, educational, industrial, retail, mixed-use, and government projects.
How do you ensure drawing accuracy?
Every drawing undergoes quality checks for dimensions, coordination, annotations, and compliance with client drafting standards before delivery.
What file formats do you deliver?
We typically deliver DWG and PDF files, along with other formats based on your project requirements.
How long does it take to complete Architectural Shop Drawings?
Timelines depend on project size and complexity. After reviewing your files, we provide a realistic delivery schedule.
Start With a Demo Project
Get accurate and construction-ready Architectural Shop Drawing Services tailored to your project requirements. From fabrication and coordination drawings to detailed layouts and BIM-based documentation, BIMCraftHub helps architects, contractors, and fabricators improve accuracy, reduce rework, and keep projects moving efficiently.