3D BIM Modeling Services
Accurate, Coordinated, and Construction-Ready 3D BIM Models for AEC Projects
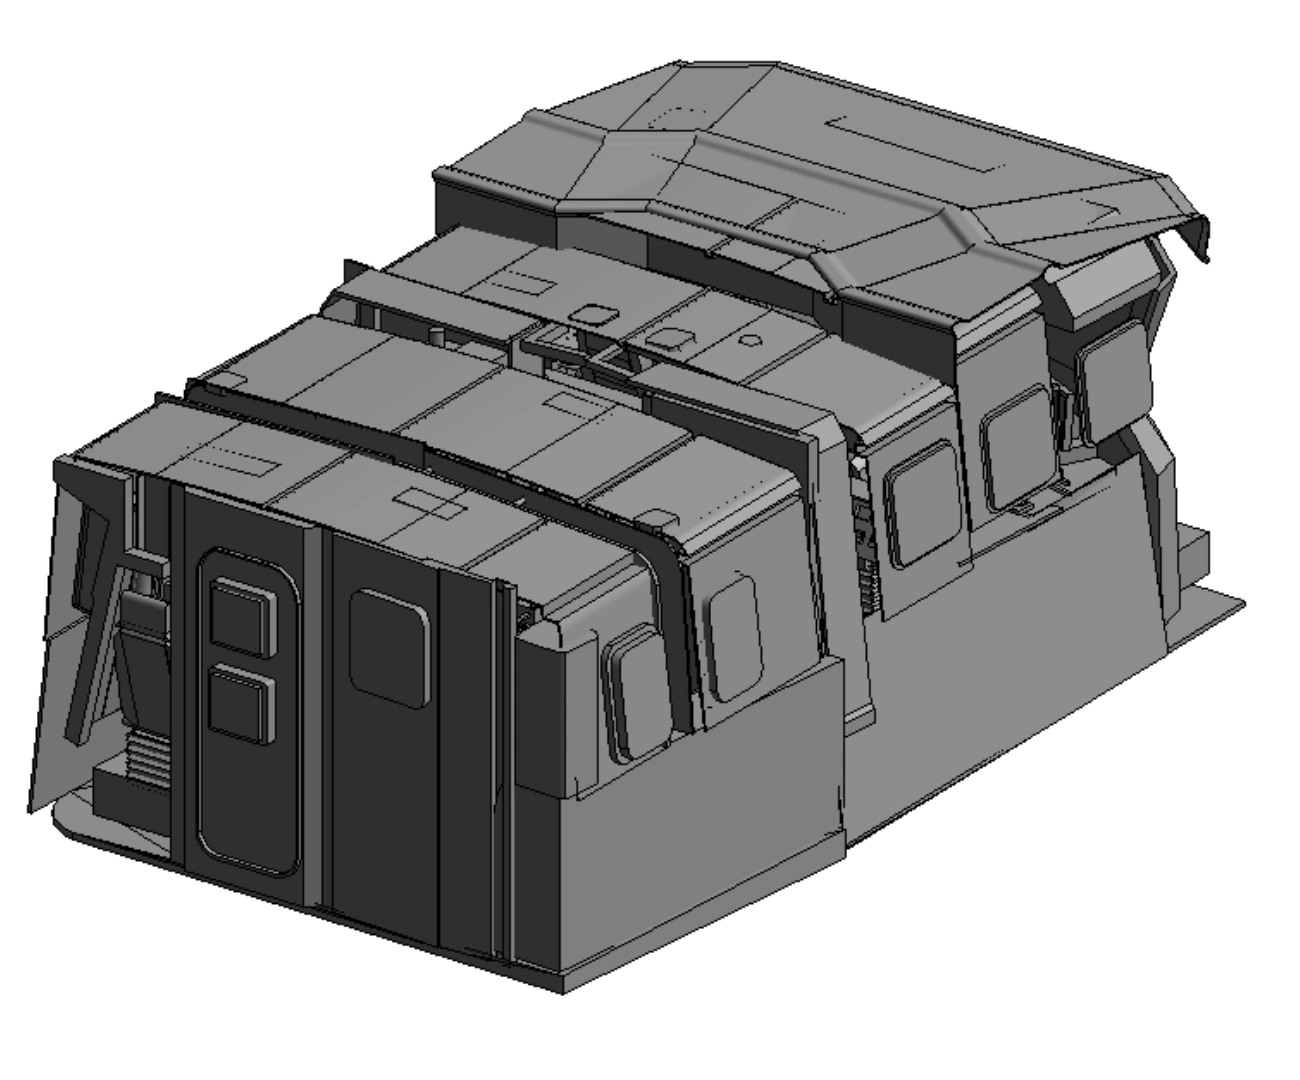
Get accurate, coordinated, and construction-ready 3D BIM modeling services for architectural, structural, and MEP projects. We create detailed BIM models that support design coordination, clash detection, construction planning, documentation, and efficient project delivery.
Professional 3D BIM Services Provider
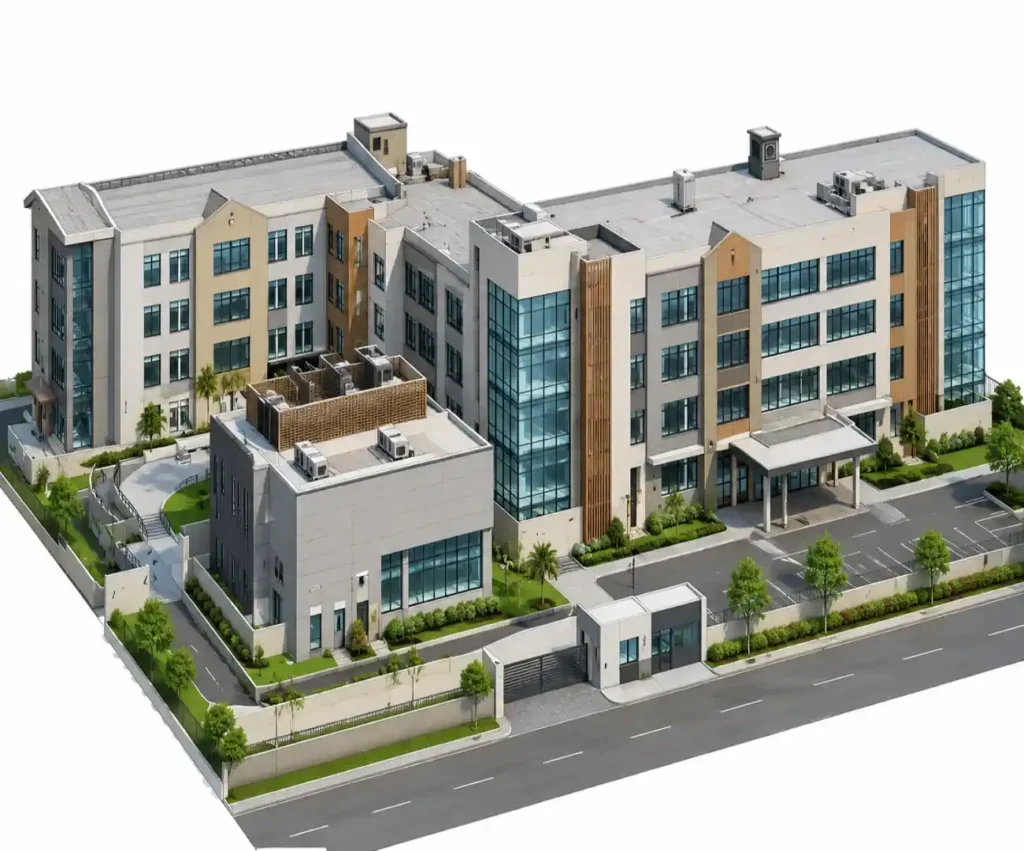
BIM Craft Hub provides professional 3D BIM modeling services for architects, engineers, contractors, developers, and construction teams across the USA, UK, Canada, Australia, Europe, the Middle East, and other global markets. We create accurate, information-rich 3D models that support design development, coordination, documentation, construction planning, quantity takeoffs, and facility handover.
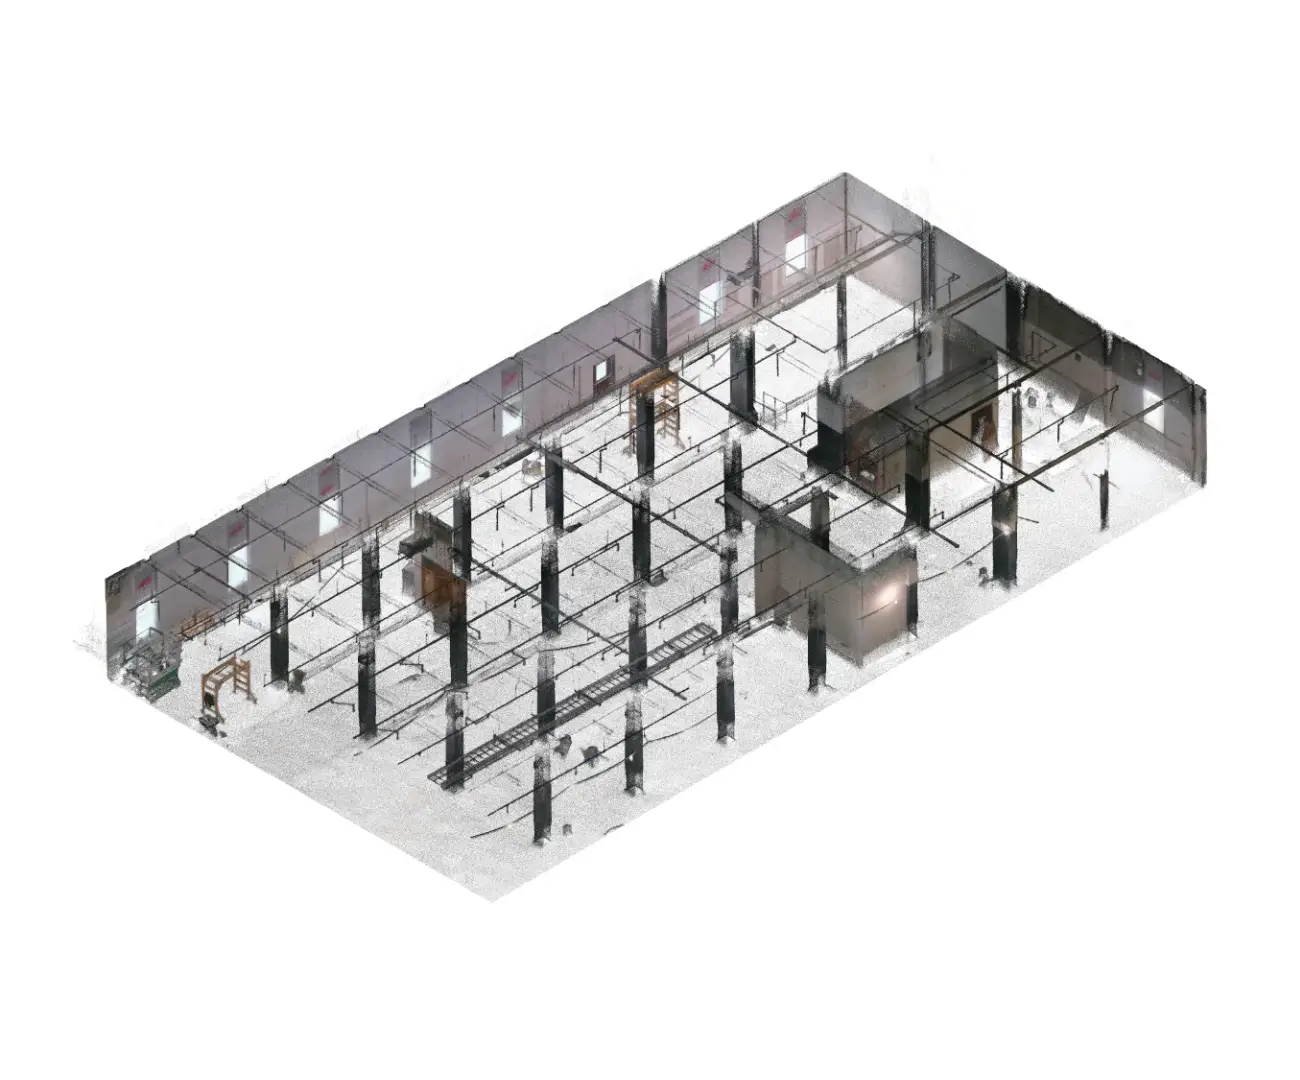
Our team works with architectural drawings, structural plans, MEP designs, point clouds, laser scan data, and existing CAD files to develop reliable BIM models based on your project requirements. Whether you need support for a single discipline or a fully coordinated multidisciplinary model, we can work as an extension of your existing team.
Need accurate BIM modeling support for your project? Share your drawings or project requirements with us and request a quote.
What We Offer in 3D BIM Modeling Services
Our 3D BIM modeling services cover architectural, structural, and MEP disciplines. We develop models according to the required LOD, project stage, software standards, and intended use.
We create detailed architectural models that represent the building’s geometry, spaces, components, and design intent. Our models can support design visualization, construction documentation, coordination, and renovation projects.
Typical deliverables include:
- Walls, floors, roofs, ceilings, and openings
- Doors and windows
- Stairs, railings, and architectural components
- Interior layouts and room configurations
- Facade and exterior elements
- Curtain walls and building envelope systems
- Millwork and interior assemblies
- As-built architectural models
- Revit families and customized components
Our structural modeling services help teams coordinate structural elements with architectural and MEP systems before construction. We develop models from structural drawings, engineering documentation, and project specifications.
Typical deliverables include:
Foundations and footings
Columns and beams
Structural slabs
Steel framing
Concrete structures
Precast elements
Structural connections
Rebar modeling where required
Structural coordination models
General arrangement modeling
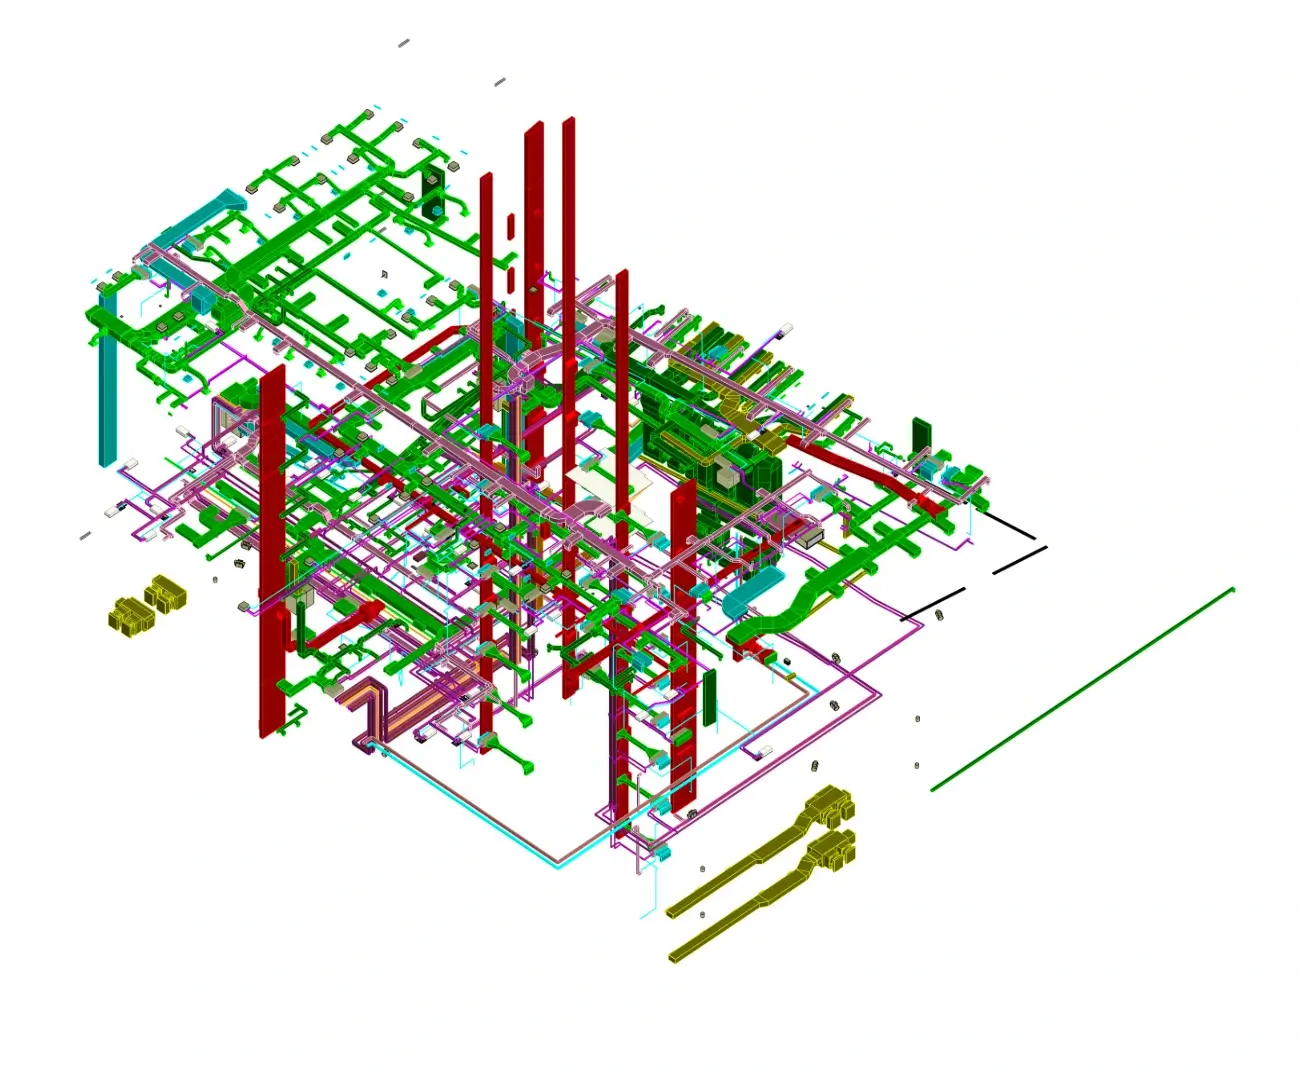
We develop coordinated mechanical, electrical, plumbing, and fire protection models for projects that require accurate system routing and multidisciplinary coordination.
Our team can model:
HVAC ductwork and equipment
Chilled water and other mechanical piping
Plumbing and drainage systems
Electrical conduits and cable trays
Lighting and electrical equipment
Fire protection piping
Mechanical equipment
Plant rooms and service areas
MEP penetrations and sleeves
Equipment connections and system layouts
LOD-Based Modeling
The required level of detail depends on the project phase and how the model will be used. We provide LOD-based 3D BIM modeling services so clients receive the right level of information without unnecessary modeling effort.
| LOD | Project Stage | Typical Model Use |
|---|---|---|
|
LOD 100 |
Conceptual |
Massing, early planning, area studies, and basic visualization |
|
LOD 200 |
Schematic Design |
Approximate geometry, design development, and preliminary coordination |
|
LOD 300 |
Detailed Design |
Accurate geometry, construction documentation, design review, and coordination |
|
LOD 350 |
Construction Coordination |
Trade interfaces, clash detection, constructability review, and coordination |
|
LOD 400 |
Fabrication & Installation |
Detailed fabrication, assembly, installation, and shop drawing workflows |
|
LOD 500 |
As-Built / Handover |
Verified asset information and facility management requirements |
We confirm the required LOD before modeling begins and align the deliverables with your project standards, BEP, naming conventions, and documentation requirements.
Milestones We Achieved
Industries We Serve
We serve diverse industries with reliable BIM and digital construction solutions, supporting architecture, engineering, construction, infrastructure, healthcare, education, commercial, and residential projects worldwide.
Architecture
Engineering
Construction
Infrastructure
Education
Hospitality
Healthcare
Commerical
Residential
Real Estate
WHY CHOOSE
BIM Craft Hub for 3D BIM Modeling Services
Choosing a BIM partner is not only about creating a 3D model. The model needs to be accurate, usable, coordinated, and delivered according to your project requirements.
Experienced BIM Team
Our experienced BIM professionals handle architectural, structural, and MEP projects with practical knowledge of AEC workflows, project standards, and modeling requirements.
High Modeling Accuracy
We develop precise BIM models based on project drawings, specifications, LOD requirements, and client standards to support reliable coordination and construction workflows.
Strong QA/QC Process
Every model goes through internal quality checks to identify geometry errors, missing elements, inconsistencies, and coordination issues before final delivery.
Multidiscipline Coordination
We coordinate architectural, structural, and MEP systems within the BIM environment to identify potential conflicts early and improve overall project coordination.
Flexible Project Support
From individual modeling requirements to ongoing BIM production, we provide scalable support that fits your workload, project schedule, and delivery requirements.
Cost-Effective BIM Services
Get professional BIM modeling support without the cost of expanding your in-house team. We offer flexible solutions based on project scope, complexity, and requirements.
Frequently Asked Questions
What are 3D BIM modeling services?
3D BIM modeling services involve creating information-rich digital building models that represent architectural, structural, and MEP components. These models can support design development, coordination, construction planning, documentation, fabrication, and facility handover.
What software do you use for BIM modeling?
We primarily work with Autodesk Revit and can support BIM workflows involving commonly used AEC software and formats. The exact software and file format depend on your project requirements.
Can you create BIM models from 2D CAD drawings?
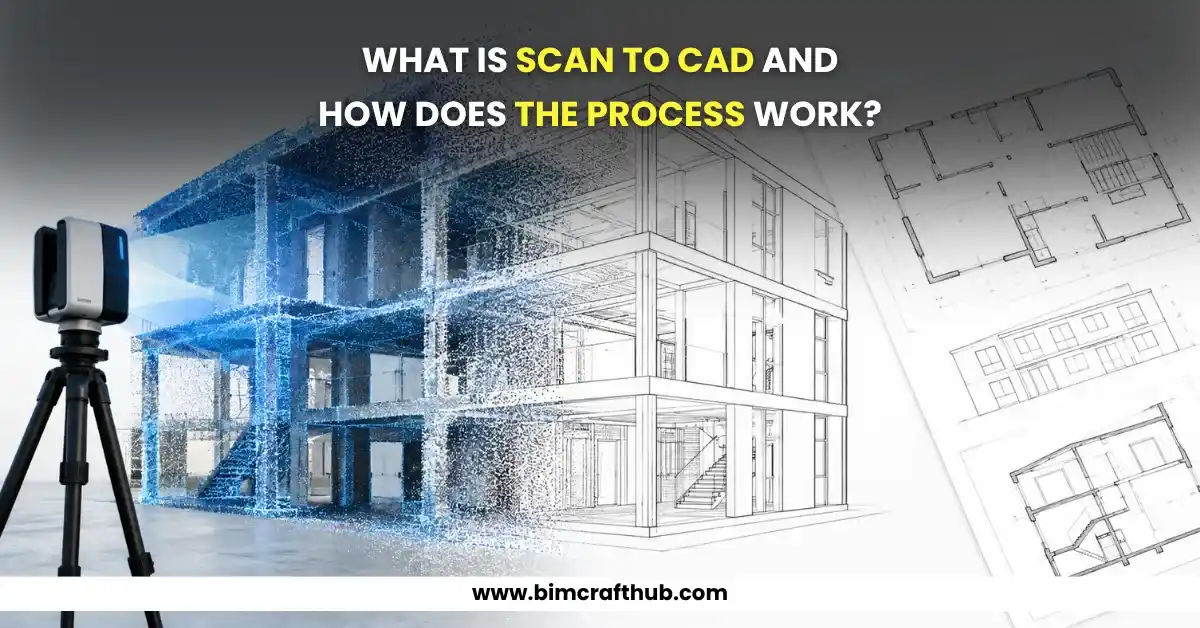
Yes. We can develop 3D BIM models from 2D CAD drawings, PDFs, architectural plans, structural drawings, MEP layouts, and other project documentation.
Can you create BIM models from point clouds?
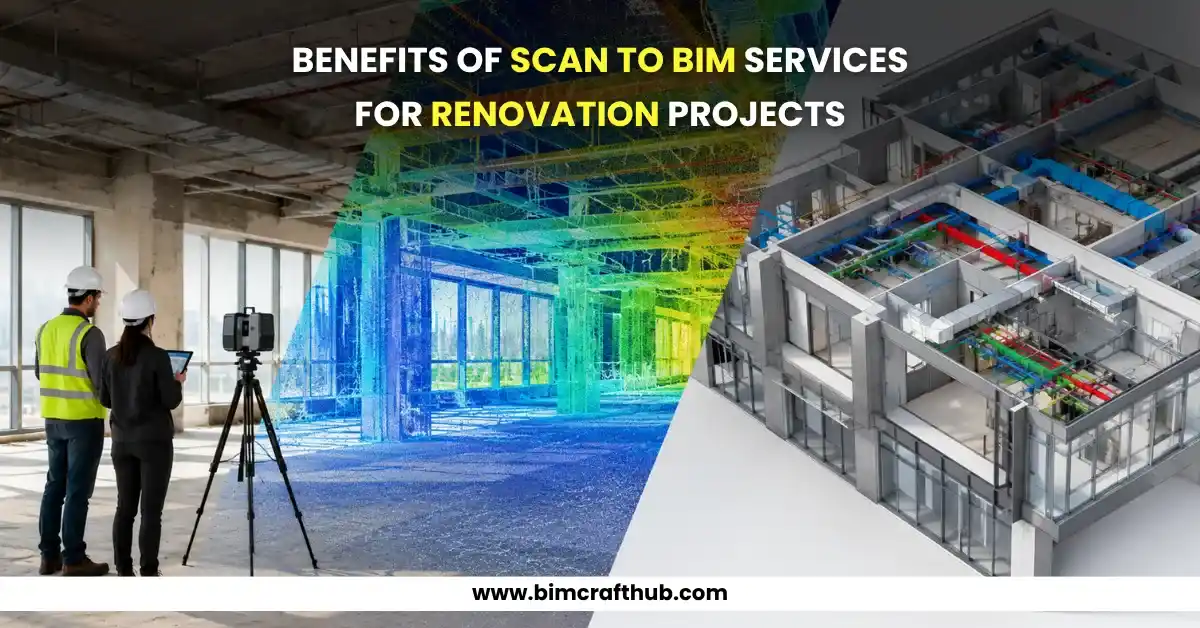
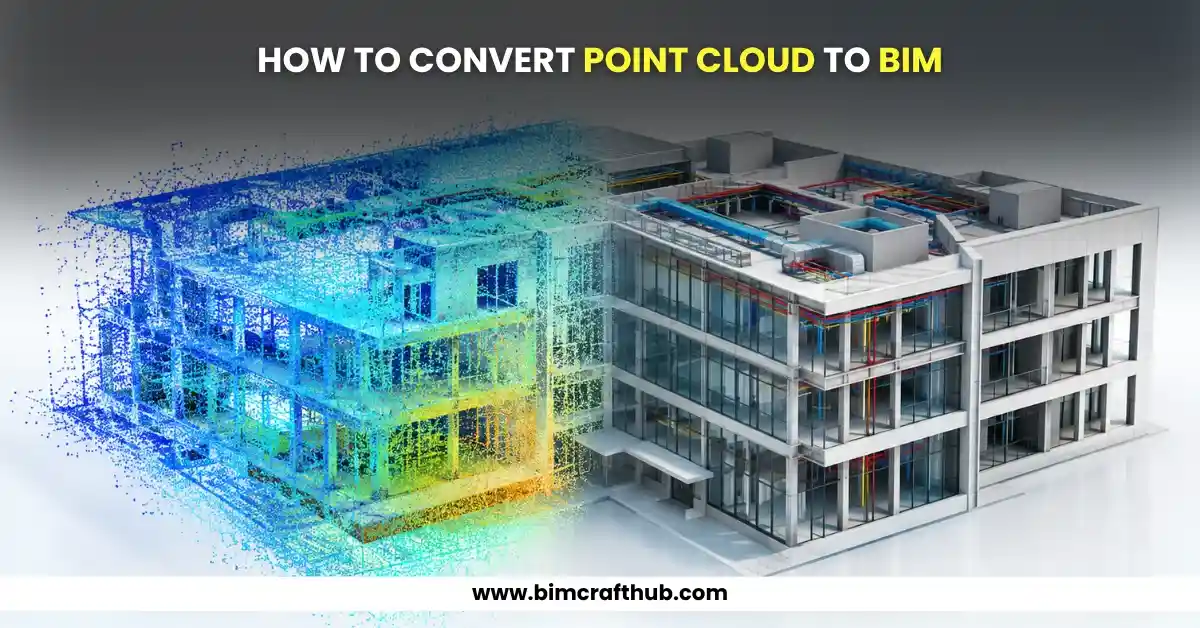
Yes. Point cloud and laser scan data can be used to create accurate existing-condition and as-built BIM models. The required modeling detail depends on the project’s LOD and intended use.
What LOD can you provide?
We can develop models from LOD 100 through LOD 500, depending on the project requirements. We confirm the required level of development, model elements, information requirements, and deliverables before starting production.
Do you provide architectural, structural, and MEP modeling together?
Yes. We can provide individual discipline modeling or coordinated multidisciplinary modeling based on your project scope.
Can I outsource my BIM modeling work to BIM Craft Hub?
Yes. Our team can work as an extended BIM production team for architects, engineers, contractors, developers, and other AEC companies that need additional modeling capacity.
How can I get a quote for my project?
Send us your drawings, project specifications, point cloud data, existing BIM files, or a brief description of your requirements. We will review the scope and provide a project-specific quotation based on the required deliverables, LOD, complexity, and timeline.
Need Reliable 3D BIM Modeling Support?
Your project deserves a BIM model that is accurate, coordinated, and useful beyond simple 3D visualization. BIM Craft Hub provides 3D BIM modeling services tailored to your project scope, required LOD, software environment, and delivery schedule.
Whether you need architectural modeling, structural coordination, MEP modeling, an as-built model, or ongoing BIM production support, our team can work directly with your project requirements and existing workflows.
Share your project drawings and requirements with us today. Our team will review the scope and provide a clear, competitive quote for your BIM modeling requirements.