Scan to BIM for Hospitals: Benefits, Workflow, Challenges, and Cost
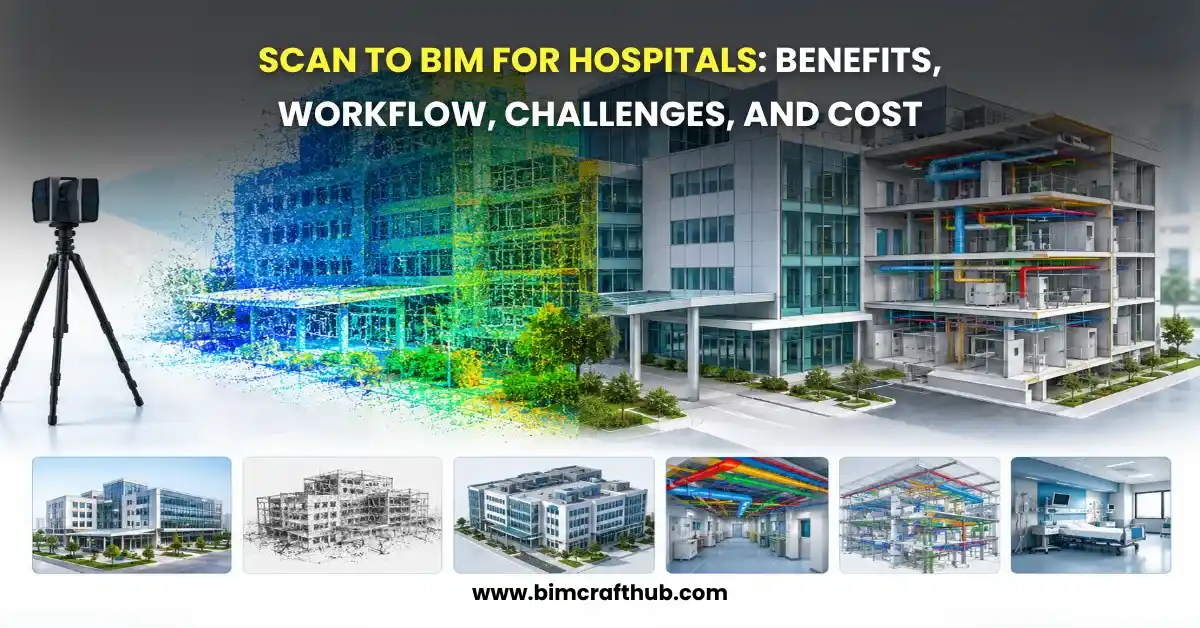
Hospitals are among the most complex buildings to document, renovate, and maintain. They contain dense MEP systems, medical equipment, restricted spaces, clinical areas, and services that often operate around the clock. When existing drawings are outdated or incomplete, scan to bim for hospitals provides a practical way to capture existing conditions and create a structured digital model for renovation, coordination, planning, and facility management.
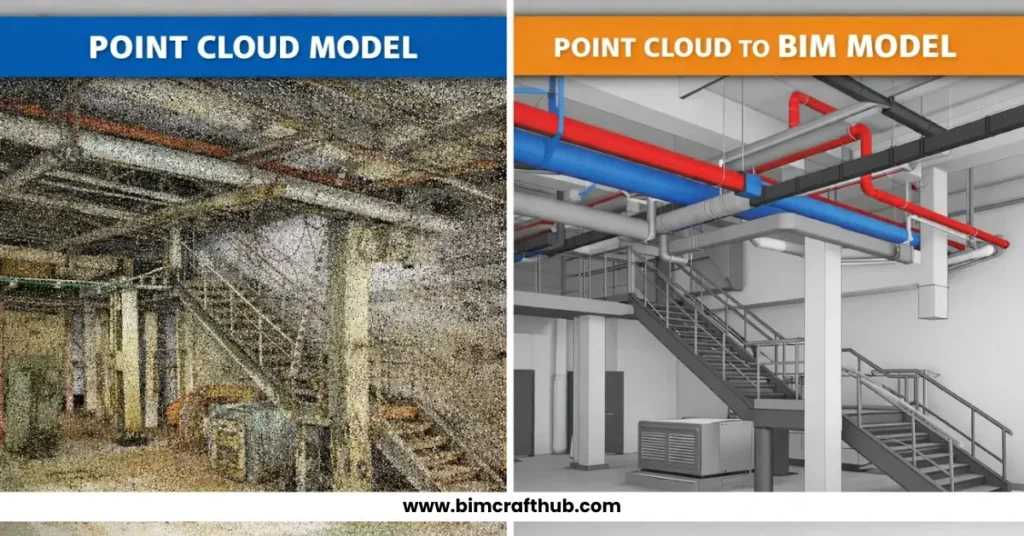
Unlike a simple 3D survey, scan to bim services for hospitals connects reality-capture data with BIM modeling. Laser scanners capture existing conditions as point clouds, and BIM professionals use that information to develop architectural, structural, and MEP models according to the project’s requirements.
For hospital owners, architects, engineers, and contractors, this approach can provide a more reliable starting point for renovation and expansion projects. The actual value of point cloud to bim for hospitals, however, depends on the quality of the scan data, modeling standards, LOD, project scope, and intended use of the final model.
What Is Scan to BIM for Hospitals?
Scan to BIM for hospitals is the process of using 3D laser scanning and point cloud data to develop a BIM model of an existing healthcare facility.
The workflow generally includes:
- Laser scanning: 3D scanners capture millions of points from visible building surfaces.
- Point cloud: Individual scans are registered and processed into a coordinated point cloud.
- Existing-condition documentation: The point cloud provides a spatial reference for documenting the surveyed areas.
- BIM modeling: BIM technicians use the point cloud to create architectural, structural, and MEP elements.
- Revit: Revit is commonly used for developing the BIM model from point cloud references.
- As-built information: Depending on project requirements and field verification, the model can be developed as an as-built or record model.
This workflow is the foundation of hospital point cloud to BIM projects. Autodesk explains that point clouds can be linked into Revit and used as a reference for existing-condition and retrofit modeling.
In practical point cloud to bim for hospitals projects, the point cloud does not automatically reveal concealed services inside walls, floors, or ceilings. Only visible or otherwise verified information can be reliably represented. This makes survey coverage, site access, existing documentation, and field verification important parts of the workflow.
Why Do Hospitals Need Scan to BIM?
The need for scan to bim for hospitals often comes from a simple problem: the existing building has changed, but the drawings have not kept up.
A hospital may have undergone several renovations over the years. Rooms may have been converted, walls relocated, equipment replaced, and MEP services rerouted. Scan to BIM for healthcare facilities helps project teams establish a current digital reference before making further changes.
Existing Buildings With Outdated Drawings
Many healthcare buildings contain a mixture of original drawings, renovation drawings, contractor documents, and incomplete records. These documents may not fully represent current conditions.
Scan to bim for hospitals provides a point-cloud-based reference that can be compared with available drawings before BIM modeling begins.
Renovation and Expansion
Hospital renovation requires teams to work around existing structures and building services. Scan to BIM hospital renovation workflows can help architects and engineers understand existing conditions before designing new layouts.
For example, an existing department can be surveyed and modeled before a new patient area, ICU, diagnostic department, or treatment space is designed.
Complex MEP Infrastructure
Hospitals can contain extensive HVAC, electrical, plumbing, fire protection, and medical gas infrastructure. These systems frequently occupy limited ceiling and shaft spaces.
This makes hospital MEP coordination an important application of scan to bim for hospitals.
Space Planning
Hospital spaces must accommodate patients, staff, equipment, circulation, services, and maintenance access. A model based on current site conditions gives planners a clearer understanding of available space.
Accurate Existing-Condition Documentation
One of the main benefits of scan to bim for hospitals is creating a structured digital record of surveyed conditions.
Instead of repeatedly taking basic measurements for every renovation project, teams can use the existing hospital BIM model as a starting reference and update it when required.
Coordination
Architectural, structural, and MEP teams can review their work against a shared digital representation of the building. This can help identify spatial conflicts before construction.
Facility Management
When the model includes appropriate asset information, it can also support healthcare facility management activities such as equipment identification, space planning, maintenance planning, and future renovation.
What Can Be Modeled in a Hospital Using Scan to BIM?
The scope of scan to bim for hospitals depends on the scan coverage, required disciplines, LOD, and intended use of the model.
A typical hospital BIM modeling project may cover the following areas:
Hospital Area | Typical Elements That Can Be Modeled |
Patient Rooms | Walls, doors, windows, ceilings, floors, casework, visible MEP and equipment |
ICU | Room geometry, ceilings, partitions, equipment zones, visible MEP |
Operating Rooms | Architectural elements, ceiling systems, visible HVAC, equipment zones and services |
Emergency Department | Treatment spaces, partitions, circulation areas, ceilings and visible MEP |
Radiology | Room layouts, equipment zones, architectural elements and accessible services |
Corridors | Walls, doors, ceilings, lighting, ducts, pipes and fire protection |
Plant Rooms | Mechanical equipment, pipes, ducts, valves, supports and accessible electrical components |
Service Shafts | Accessible pipes, ducts, cable trays and other visible services |
MEP Systems | HVAC, plumbing, electrical, fire protection and medical gas systems where captured |
This is one area where scan to bim for hospitals becomes more valuable than a generic building survey. A hospital has many different environments, and each may require different modeling priorities.
For example, an operating room may require greater attention to equipment clearances and MEP services, while a corridor may primarily require architectural, ceiling, and service coordination.
The final hospital BIM model should therefore be developed according to the intended use rather than attempting to model every visible object at maximum detail.
Scan to BIM Workflow for Hospital Projects
A structured workflow is important for maintaining consistency and accuracy in scan to bim for hospitals projects.
1. Project Planning and 3D Laser Scanning
The process begins with defining the hospital’s modeling scope, required LOD, disciplines, deliverables, and project schedule. 3D laser scanning captures existing rooms, corridors, plant rooms, shafts, and service areas while considering hospital operations, restricted access, and infection-control requirements.
2. Point Cloud Processing and Registration
Individual scans are registered into a unified point cloud and checked for alignment, coverage, and data quality. Unnecessary noise and irrelevant objects are removed where appropriate. The processed dataset provides a reliable reference for modeling existing hospital conditions, including architectural features and visible building services.
3. Architectural, Structural, and MEP BIM Modeling
BIM technicians use the processed point cloud to develop architectural, structural, HVAC, plumbing, electrical, fire protection, and other required systems. The model follows the agreed LOD, coordinates, naming standards, and project specifications, helping teams document existing conditions for renovation, upgrades, and facility planning.
4. Multidisciplinary Coordination and QA/QC
The modeled disciplines are combined to review potential clashes between ducts, pipes, cable trays, structural elements, ceilings, and equipment. The team also checks model alignment against the point cloud, missing elements, geometry, LOD compliance, and file quality to improve reliability before delivery.
5. Client Review and Final Model Delivery
The completed hospital BIM model is reviewed against the project scope and deliverable requirements. Depending on the agreement, the team provides Revit models, IFC files, CAD drawings, point cloud data, and coordination outputs. Known data gaps and modeling limitations are documented to support informed decisions during subsequent project stages.
How Scan to BIM Supports Hospital Renovation
Renovating an existing hospital is more complicated than designing a new facility because designers have to work around existing structures, clinical areas, MEP systems, equipment, and operational requirements.
This is where scan to bim for hospitals can provide significant practical value.
Existing-Condition Documentation
Before renovation design begins, teams need to understand the existing building.
A scan to bim hospital renovation workflow provides a digital reference for walls, floors, ceilings, structural elements, accessible MEP systems, equipment, and other surveyed conditions.
Ward Renovation
When an existing ward is being reconfigured, the BIM model can help teams review: Room dimensions, Partitions, Doors, Ceiling conditions, Circulation, Equipment locations, Visible MEP services
ICU Expansion
ICU expansion may require changes to HVAC, electrical, medical gas, plumbing, and other systems.
A hospital BIM model can help designers review existing constraints before developing proposed layouts.
Operating Room Upgrades
Operating rooms have demanding spatial and service requirements. Existing-condition BIM can help teams coordinate proposed modifications with the current room geometry and accessible building systems.
MEP Replacement
When old ducts, pipes, cable trays, or other services need to be replaced, scan to bim for hospitals can provide a spatial reference for planning new routes.
Equipment Relocation
Medical equipment can require specific space, access, and service connections. A BIM model can help teams evaluate available clearances and surrounding conditions.
New Construction Connected to Existing Buildings
When a new hospital wing connects to an existing building, accurate information about floor levels, walls, structural components, shafts, and MEP services can help designers plan the connection.
Role of Scan to BIM in Hospital MEP Coordination
Hospital MEP coordination is one of the strongest applications of scan to bim for hospitals.
Hospital ceiling spaces and service shafts can contain many systems within a relatively small area. A change to one service can affect several others.
HVAC Systems
Scan to BIM helps model existing HVAC ducts, diffusers, grilles, air-handling equipment, and accessible connections. These models allow engineers to review existing duct routes, available ceiling space, and equipment locations while planning HVAC upgrades or replacements in operational hospital buildings.
Medical Gas Systems
Visible and accessible medical gas pipelines, including oxygen, medical air, and vacuum systems, can be modeled when included in the project scope. This information helps teams understand existing routing and coordinate surrounding services. Medical gas systems still require specialist engineering verification and compliance checks.
Electrical Systems
Existing electrical panels, cable trays, conduits, lighting fixtures, and other accessible components can be represented in the BIM model. This helps electrical engineers review routing, identify space constraints, and coordinate proposed installations with HVAC ducts, plumbing lines, structural elements, and other hospital services.
Plumbing Systems
Scan to BIM supports the modeling of accessible water supply pipes, drainage lines, sanitary systems, and related components. Engineers can review existing pipe routes, vertical connections, and available installation space to plan plumbing modifications while reducing conflicts with ceilings, structural elements, and other MEP services.
Fire Protection Systems
Accessible sprinkler pipes and other visible fire-protection components can be modeled using point cloud data. The resulting BIM model helps teams review existing system layouts and coordinate proposed changes with ducts, cable trays, ceilings, and structural elements. Fire-protection design must still meet applicable codes and engineering requirements.
Equipment Clearance
Hospital equipment often requires sufficient space for installation, operation, inspection, and maintenance. Scan to BIM models help teams review equipment locations, surrounding services, access routes, and clearance zones. This supports better planning for equipment replacement, maintenance access, and future hospital upgrades.
Ceiling Coordination
Hospital ceiling spaces often contain HVAC ducts, plumbing pipes, electrical trays, lighting, and fire-protection systems. Scan to BIM helps teams understand existing ceiling conditions and review available space for proposed services. Identifying potential clashes early can reduce installation conflicts and minimize disruption during hospital renovations.
Service Shafts
Service shafts accommodate vertical routes for plumbing, HVAC, electrical, and other building systems. Scan to BIM helps document shaft dimensions, accessible service routes, and existing component locations. This information supports multidisciplinary coordination and helps engineers assess space constraints before planning new installations or modifying existing hospital infrastructure.
Benefits of Scan to BIM for Hospitals
The benefits of scan to bim services for hospitals extend from early documentation to renovation, coordination, and long-term building management.
1. Accurate Existing-Condition Documentation
Scan to BIM creates a digital model based on captured site conditions rather than relying entirely on outdated drawings. It helps hospital project teams document existing architectural, structural, and MEP elements for more reliable planning and decision-making.
2. Better Renovation Planning
Scan-based BIM models help architects and engineers review existing dimensions, layouts, and building constraints before designing renovations. This allows teams to identify potential issues early and develop practical solutions for upgrading hospital spaces with less uncertainty.
3. Reduced Rework and Site Conflicts
Accurate existing-condition models help project teams identify potential spatial conflicts before construction begins. By reviewing building geometry and service locations during design, teams can reduce avoidable installation errors, minimize rework, and improve coordination throughout hospital renovation projects.
4. Improved MEP Coordination
Scan to BIM brings HVAC, plumbing, electrical, fire protection, medical gas, and structural information into a coordinated digital environment. This helps engineers review service routes, identify potential clashes, and plan modifications more effectively within complex hospital spaces.
5. Better Space Planning
Scan-based BIM models provide detailed information about room dimensions, corridors, equipment zones, and available space. Hospital planners can use this information to assess departmental layouts, improve circulation, and plan new equipment installations or space modifications more effectively.
6. Easier Asset Management
BIM models can include asset information such as equipment names, locations, specifications, and maintenance details when these are collected and verified. This structured information helps hospital owners organize building assets and supports more efficient equipment tracking and maintenance planning.
7. Support for Facility Management
A well-organized BIM model can provide a useful digital reference for hospital facility management teams. When updated with verified asset and maintenance information, it supports building operations, maintenance planning, space management, and future modifications throughout the facility’s lifecycle.
8. Better Planning for Future Expansion
An accurate digital record of existing hospital conditions gives future project teams a reliable starting point for expansion and renovation. They can review existing layouts, structural constraints, and service routes before developing new designs, reducing the need for repeated surveys and documentation.
Scan to BIM vs Traditional Hospital Surveys
Both traditional surveying and scan to bim for hospitals have a role in documenting existing buildings. The right approach depends on project requirements.
Factor | Traditional Hospital Survey | Scan to BIM |
Data collection | Manual measurements and documentation | 3D reality capture and processing |
Existing geometry | Selected measurements | Detailed spatial point-cloud reference |
3D visualization | Usually limited | BIM-based 3D representation |
Complex MEP | Can require extensive manual documentation | Visible/accessibly captured services can be modeled |
Renovation planning | Survey drawings and existing documents | BIM-based existing-condition reference |
Clash checking | Limited without a 3D model | BIM-based coordination |
Future reuse | Survey drawings can be referenced | BIM model can be reused and updated |
Asset information | Often maintained separately | Can be associated with BIM elements |
For larger and more complex healthcare projects, point cloud to BIM for hospitals can provide a useful bridge between raw reality-capture data and a structured BIM environment.
LOD Requirements for Hospital BIM Models
Level of Development, or LOD in scan to bim describes how developed a BIM element is for a particular use. It should not simply be treated as a visual-detail setting.
For scan to bim for hospitals, LOD should be selected according to the intended use of the model.
LOD | Suitable Use |
LOD 300 | Detailed design and many existing-condition or renovation applications |
LOD 350 | Construction-level coordination |
LOD 400 | Fabrication, assembly, and installation |
LOD 500 | Field-verified existing or as-constructed information |
BIMForum’s LOD Specification distinguishes these levels based on the information and graphical development required for different uses. LOD 350 supports construction-level coordination, LOD 400 supports fabrication and installation, and LOD 500 represents a field-verified existing or as-constructed condition.
Therefore, a hospital should not automatically request the highest LOD for every element.
For example, an existing-condition renovation project may require LOD 300 for architectural elements and LOD 350 for selected MEP systems. A fabrication-focused project may require LOD 400 for specific components.
Similarly, LOD 500 should not simply be described as “more detailed LOD 400.” It represents a field-verified condition and should have clearly defined accuracy requirements.
Challenges in Hospital Scan to BIM Projects
Scan to bim for hospitals involves challenges that may not be present in ordinary commercial buildings.
Challenge | Impact | Recommended Approach |
Active hospital environment | Limited access and working windows | Plan scanning around hospital operations |
Patient safety | Survey activities must not disrupt clinical areas | Coordinate with hospital staff and site teams |
Restricted access | Some rooms or services may not be available | Identify inaccessible areas before scanning |
Dense MEP | Multiple services occupy limited spaces | Define discipline scope and LOD clearly |
Large point clouds | Heavy datasets can affect processing | Segment, clean, organize, and manage data efficiently |
Registration errors | Incorrect alignment affects modeling | Perform registration and QA checks |
Data security | Hospital project data can be sensitive | Establish secure storage and transfer procedures |
Multiple stakeholders | Different teams need different outputs | Define BIM standards and review procedures early |
In occupied facilities, the challenges of hospital 3D laser scanning go beyond technical data capture. Access, clinical schedules, restricted areas, and site safety can influence the survey plan.
Healthcare renovation also requires infection-control planning. The CDC recommends infection-control risk assessments and coordination between relevant healthcare teams during construction and renovation.
How to Choose a Scan to BIM Service Provider for a Hospital Project
Choosing a provider for scan to bim services for hospitals requires more than checking whether the company can create a Revit model. Consider these factors:
1. Healthcare BIM Experience
Choose a provider with experience in healthcare facilities, renovation projects, or complex MEP environments. Familiarity with hospital layouts, service shafts, equipment zones, and operational constraints helps ensure the BIM model meets project-specific requirements.
2. Scan-to-BIM Workflow and Revit Expertise
Look for a provider with a structured workflow covering point cloud processing, registration, modeling, QA/QC, and delivery. Confirm their Revit expertise, including project templates, coordinates, families, naming standards, and the required LOD.
3. MEP Coordination and Quality Assurance
Ensure the provider can model and coordinate HVAC, plumbing, electrical, and fire protection systems when required. Ask how they validate model geometry against point cloud data, check potential clashes, and verify that deliverables meet the agreed project specifications.
4. Sample Deliverables and Data Security
Review relevant healthcare or complex-building BIM samples to assess modeling quality and technical capabilities. Discuss how point clouds, drawings, and BIM models will be stored, transferred, and protected throughout the project to maintain confidentiality and data security.
5. Communication, Revisions, and Project Capacity
Choose a provider that offers clear communication, defined review stages, and a transparent revision process. Confirm that the team can manage large point cloud datasets, meet project deadlines, respond to technical queries, and deliver the agreed outputs consistently.
Conclusion
Scan to bim for hospitals provides a practical connection between existing physical conditions and a structured digital building model. Instead of relying entirely on outdated drawings or repeated manual measurements, project teams can use point cloud data to develop a more current representation of the surveyed facility.
The value of Point cloud to bim for hospitals becomes particularly clear during renovation and expansion. Architects and engineers can review existing conditions, coordinate MEP systems, assess space constraints, and plan modifications before construction begins.
For complex healthcare facilities, the process should start with a clear scope covering scan coverage, disciplines, LOD, accuracy requirements, deliverables, and QA/QC. A well-planned workflow can turn reality-capture data into a useful hospital BIM model for design, coordination, renovation, and long-term information management.
If you have a hospital point cloud, existing drawings, or a renovation requirement, you can share the project scope and required deliverables to get a project-specific assessment and Scan to BIM cost estimate.
FAQs
What hospital systems can be modeled from scan data?
Point Cloud to bim for hospitals can cover architectural elements, structural components, HVAC, plumbing, electrical systems, fire protection, medical gas infrastructure, ceilings, equipment, and other visible or accessible components, depending on the project scope.
Can Scan to BIM capture hospital MEP systems?
Yes. Hospital MEP coordination can use point cloud data to model accessible ducts, pipes, cable trays, equipment, and other visible services. The extent of capture depends on scan coverage, accessibility, visibility, and project requirements.
What LOD is suitable for a hospital BIM model?
The appropriate LOD depends on the intended use. LOD 300 can support detailed design and many renovation applications, LOD 350 supports construction-level coordination, LOD 400 supports fabrication and installation, and LOD 500 represents field-verified existing or as-constructed conditions.
What are the deliverables for a hospital Scan to BIM project?
Typical deliverables include Revit models, architectural/structural/MEP models, point cloud data, CAD drawings, sections, elevations, reflected ceiling plans, coordination models, clash reports, IFC files, and asset information.
How much does Scan to BIM for hospitals cost?
Scan to BIM cost depends on building size, scan coverage, LOD, number of disciplines, MEP complexity, deliverables, site conditions, and turnaround requirements. A project-specific estimate is more reliable than a standard price.
How long does a hospital Scan to BIM project take?
The duration of scan to bim for hospitals depends on the size of the facility, point cloud condition, modeling scope, LOD, number of disciplines, and review requirements. A small department may take significantly less time than a multi-floor hospital requiring detailed MEP modeling.