Scan to CAD Conversion Services
Expert Scan to CAD Services for Detailed Project Documentation
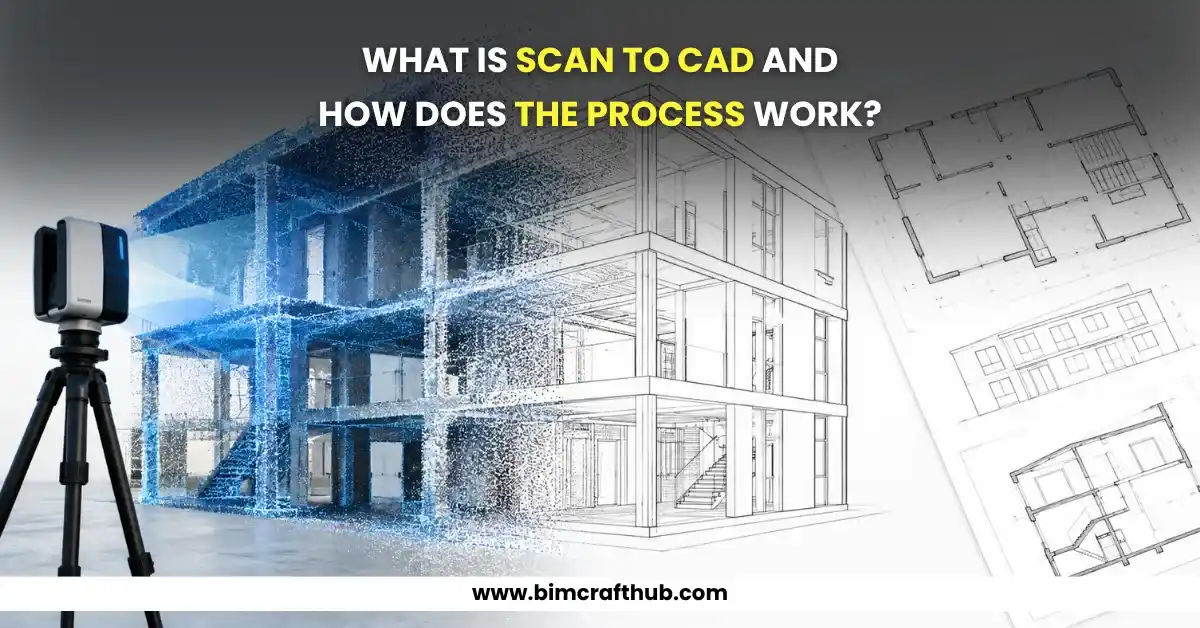
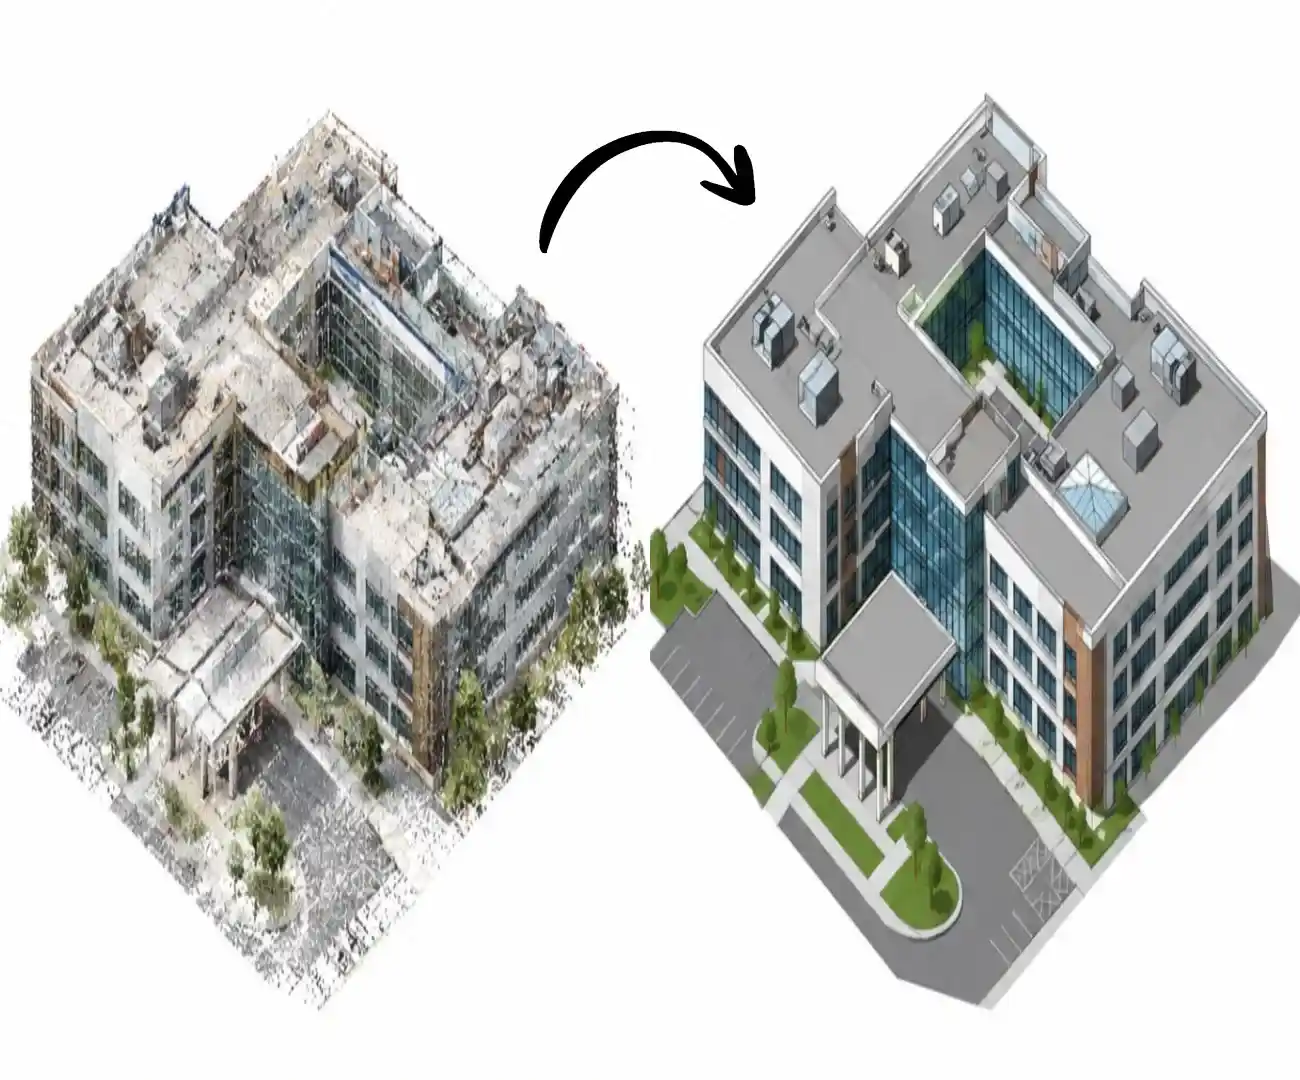
Transform your laser scan data into precise, organized, and construction-ready CAD drawings with expert detailing and dependable support. Our Point Cloud to CAD Conversion Services help capture existing conditions accurately, while our team works as a reliable Scan to AutoCAD Services Provider for renovation, documentation, and as-built projects.
Point Cloud Modeling
Point Cloud Modeling
Point Cloud Modeling
Professional Scan to CAD Services Worldwide
Our Scan to CAD conversion services help convert laser scan and point cloud data into accurate CAD drawings for architecture, engineering, and construction projects. At BIM Craft Hub, we create clean and organized drawings that help teams plan, design, and manage projects with confidence.
We provide reliable scan to CAD solutions for residential, commercial, industrial, and renovation projects. Using advanced software and experienced drafting professionals, we transform complex scan data into easy-to-use CAD files.
Our team also offers trusted Point Cloud to CAD Services in USA with fast turnaround times and high drawing accuracy. We assist businesses throughout the USA, UK, Germany, Canada, Italy, Singapore, India, and Dubai by providing precise CAD drawings extracted directly from laser scans. Beyond these drafting solutions, our core expertise includes professional Point cloud to bim conversion, helping architects, engineers, builders, and property managers execute jobs with sharper planning, fewer mistakes, and smoother team communication.
Our Scan to CAD Solutions
Our Scan to AutoCAD Solutions help convert point cloud and laser scan data into accurate CAD drawings for design, renovation, and construction projects.
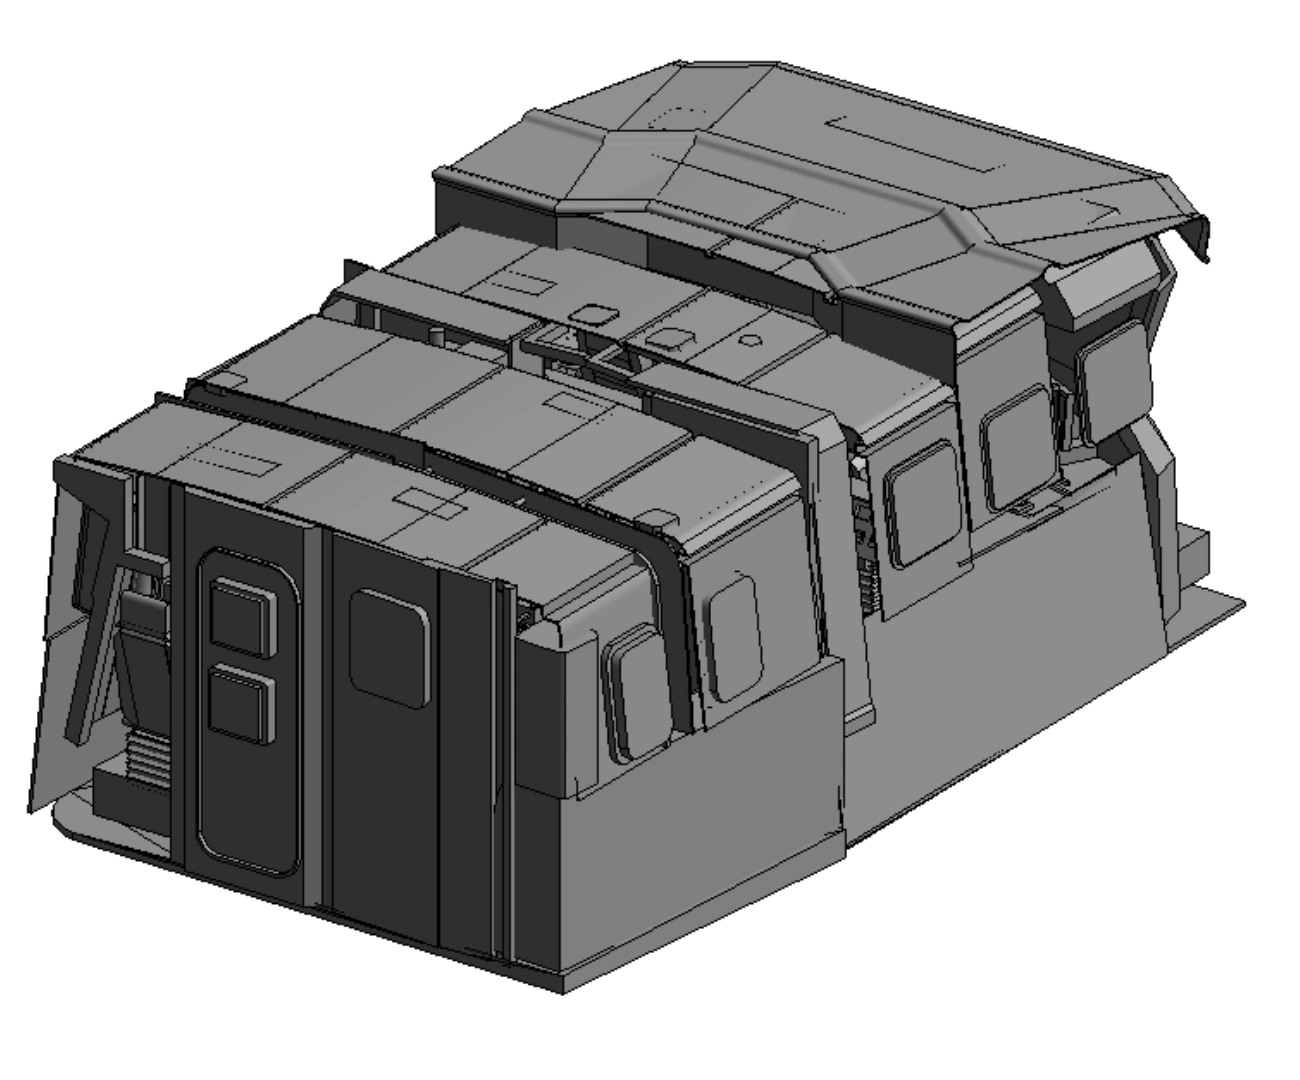
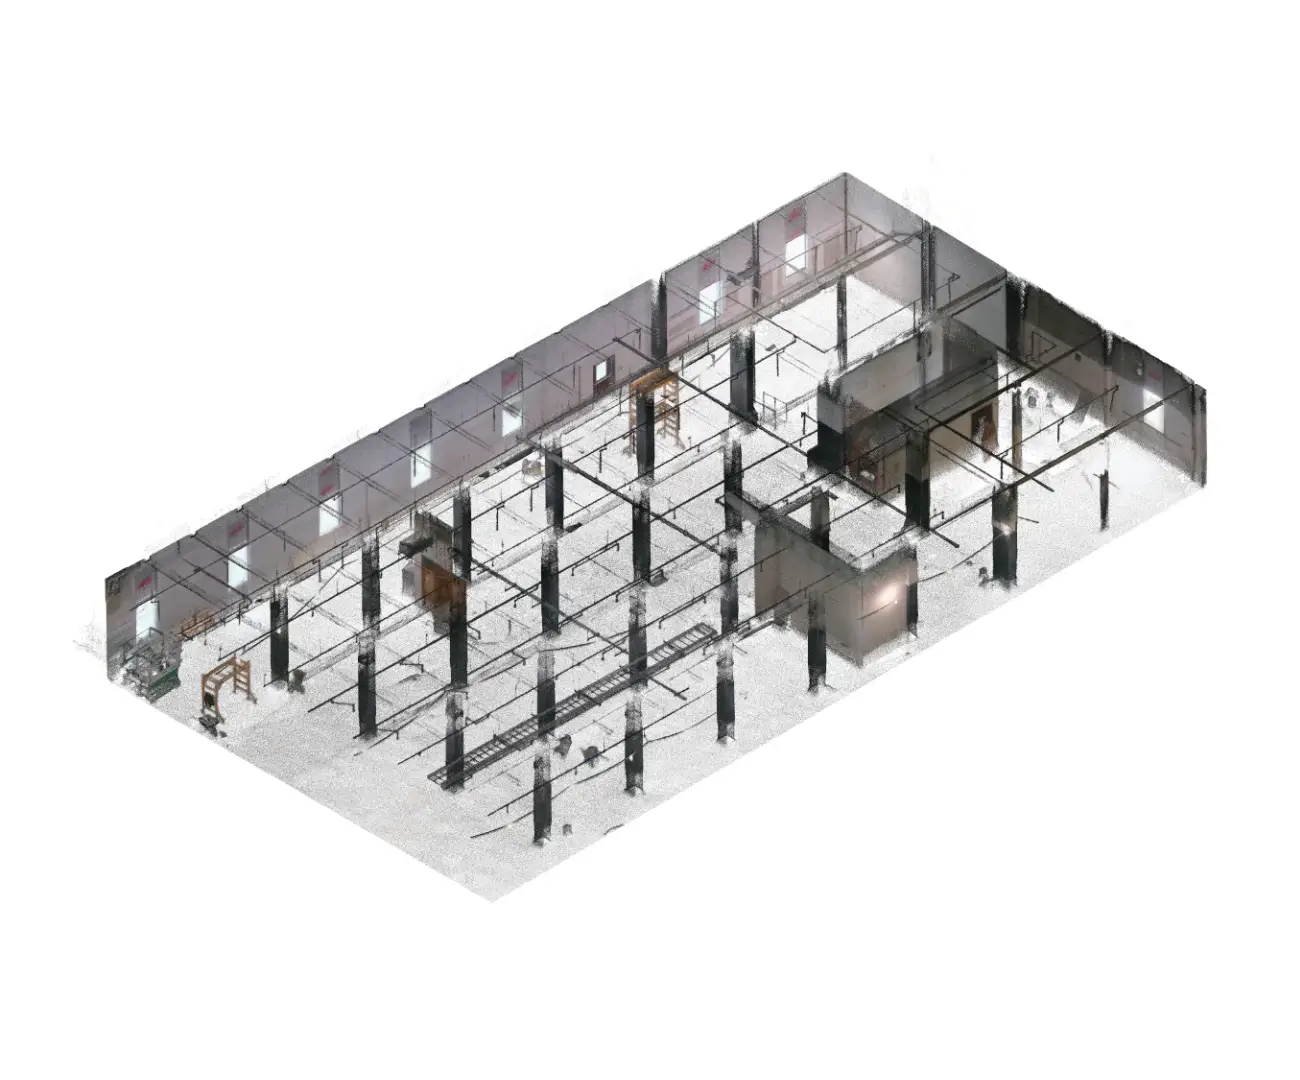
Point Cloud to CAD Conversion
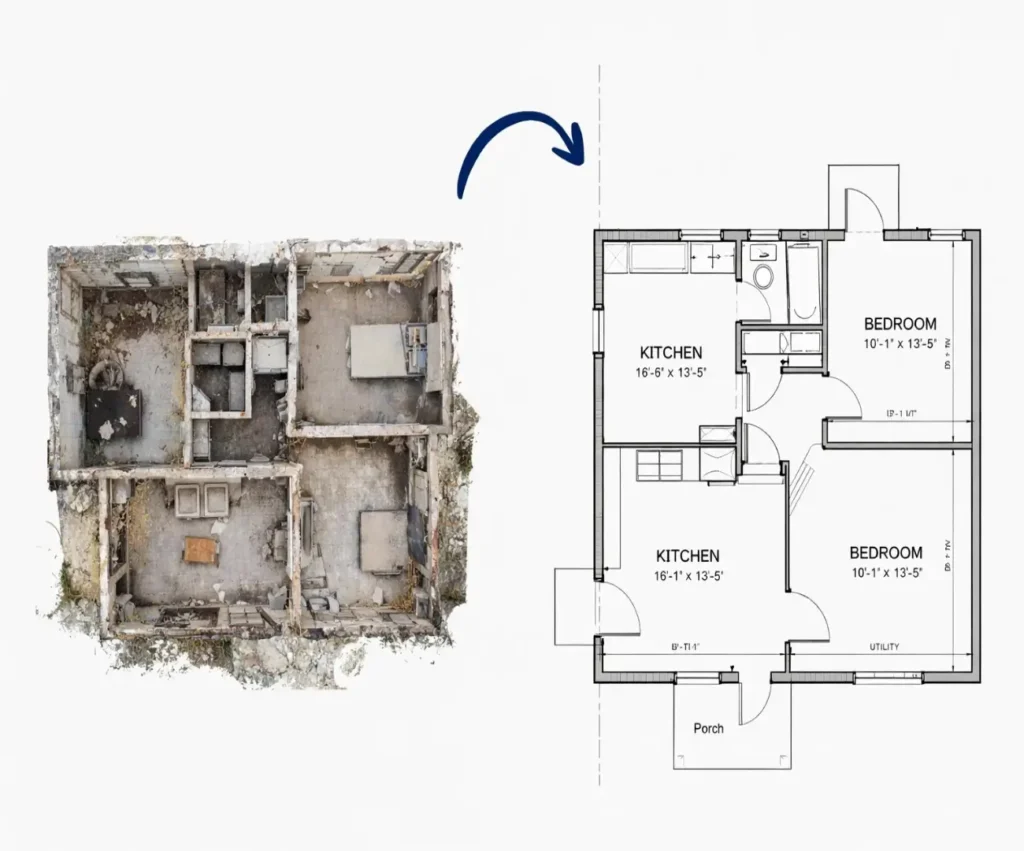
We convert point cloud data into accurate CAD drawings that reflect the real condition of the building. Our team carefully traces scan information to create detailed and organized drawings.
Scan to CAD 2D Drawings
Our scan to CAD 2D services include floor plans, elevations, reflected ceiling plans, roof plans, and sections. These drawings are useful for renovation, redesign, and facility documentation projects.
Scan to AutoCAD Services
Our professional scan to CAD conversion services help clients receive editable AutoCAD files with proper layers, dimensions, and annotations for better project coordination.
Scan to CAD Drafting Services
We provide high-quality scan to CAD drafting services for architects, engineers, contractors, and facility managers who need accurate existing condition drawings.
Milestones We Achieved
Industries We Serve
We serve diverse industries with reliable BIM and digital construction solutions, supporting architecture, engineering, construction, infrastructure, healthcare, education, commercial, and residential projects worldwide.
Architecture
Engineering
Construction
Infrastructure
Education
Hospitality
Healthcare
Commerical
Residential
Real Estate
WHY TO CHOOSE
BIM Craft Hub for 3D Scan to CAD Services
Choosing the right partner directly impacts design quality, coordination efficiency, and project timelines. BIM Craft Hub combines technical expertise with practical project understanding to deliver reliable Scan to AutoCAD services.
Experienced Team
Our experienced CAD professionals understand complex drawings and point cloud data, delivering accurate 2D CAD files that meet project specifications and industry standards.
High Quality
We follow strict quality checks throughout the conversion process to deliver precise, clean, and well-organized CAD drawings with minimal errors and consistent detailing.
Accurate Conversion
We convert scanned data into highly accurate CAD drawings while maintaining critical dimensions, geometry, layouts, and project-specific details for reliable construction and documentation.
Fast Turnaround
Our streamlined workflow helps us complete Scan to CAD projects efficiently without compromising accuracy, enabling you to receive your drawings within the agreed project timeline.
Cost-Effective Solutions
Outsource your Point Cloud to AutoCAD services requirements to reduce drafting costs and resource requirements while receiving professional-quality drawings tailored to your project’s scope and budget.
Affordable Prices
Get cost-effective Scan to CAD Services tailored to your project scope and requirements. We offer competitive pricing without compromising on model accuracy, quality, or essential deliverables.
Frequently Asked Questions
What are Scan to CAD services?
Scan to CAD services convert laser scan or point cloud data into accurate CAD drawings such as floor plans, elevations, and sections for architecture and construction projects.
What is Point Cloud to CAD Service USA?
Point Cloud to CAD Service USA helps architects, engineers, and contractors convert scanned building data into detailed CAD drawings for renovation, documentation, and planning purposes.
What types of drawings do you provide in scan to CAD conversion services?
Our scan to CAD conversion services include floor plans, elevations, sections, roof plans, reflected ceiling plans, and detailed existing condition drawings.
What file formats do you deliver for scan to AutoCAD services?
We provide final CAD files in DWG, DXF, and other required formats to ensure easy editing, sharing, and project coordination.
How accurate are your scan to CAD drafting services?
Our scan to CAD drafting services are highly accurate because the drawings are created directly from point cloud and laser scan data collected from the actual site.
Do you provide scan to CAD 2D drawings for renovation projects?
Yes, our scan to CAD 2D drawings are widely used for renovation, retrofit, remodeling, and facility documentation projects across different industries.
Which industries use scan to CAD solutions?
Our scan to CAD solutions are used in architecture, engineering, construction, industrial facilities, real estate, and facility management projects.
What software do you use for scan to CAD services?
We use professional software such as AutoCAD, Revit, Navisworks, and point cloud processing tools to deliver accurate CAD drafting solutions.
Do you offer scan to CAD services internationally?
Yes, we provide professional scan to CAD services for clients in the USA, UK, Germany, Canada, Italy, Singapore, India, and Dubai.
Why choose BIM Craft Hub for scan to CAD services?
BIM Craft Hub delivers accurate drawings, fast turnaround times, organized CAD files, and reliable support for projects of all sizes and complexities.
Get Scan to CAD Cost Estimation
Take your project further with BIM Craft Hub’s Point Cloud to CAD Services. We convert laser scan data into accurate, organized, and project-ready CAD drawings for renovation, as-built documentation, and design projects.
Our Point Cloud to CAD Conversion Services help reduce manual drafting and improve project accuracy. With our reliable 3D Scan to CAD Service, you get detailed deliverables, clear communication, and timely support.
For Scan to CAD Services cost, please fill the form or email us at enquiry@bimcrafthub.com and share your project requirements with BIM Craft Hub and get a customized quote by filling the form.