CAD to BIM Conversion Services
Convert Your CAD Drawings into Information-Rich BIM Models
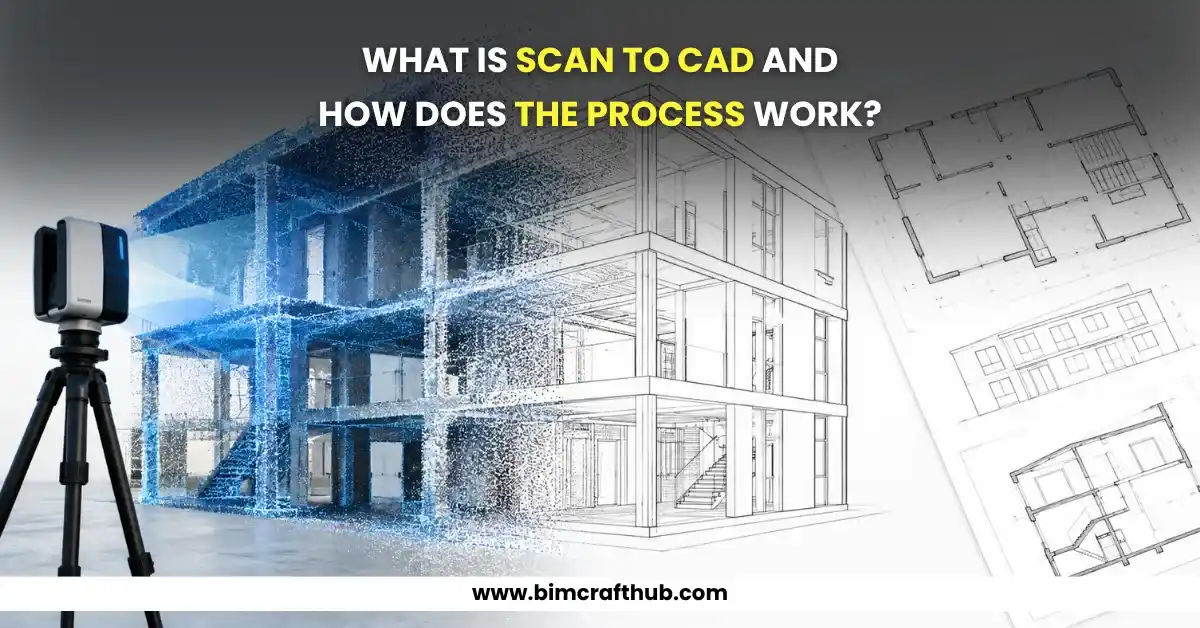
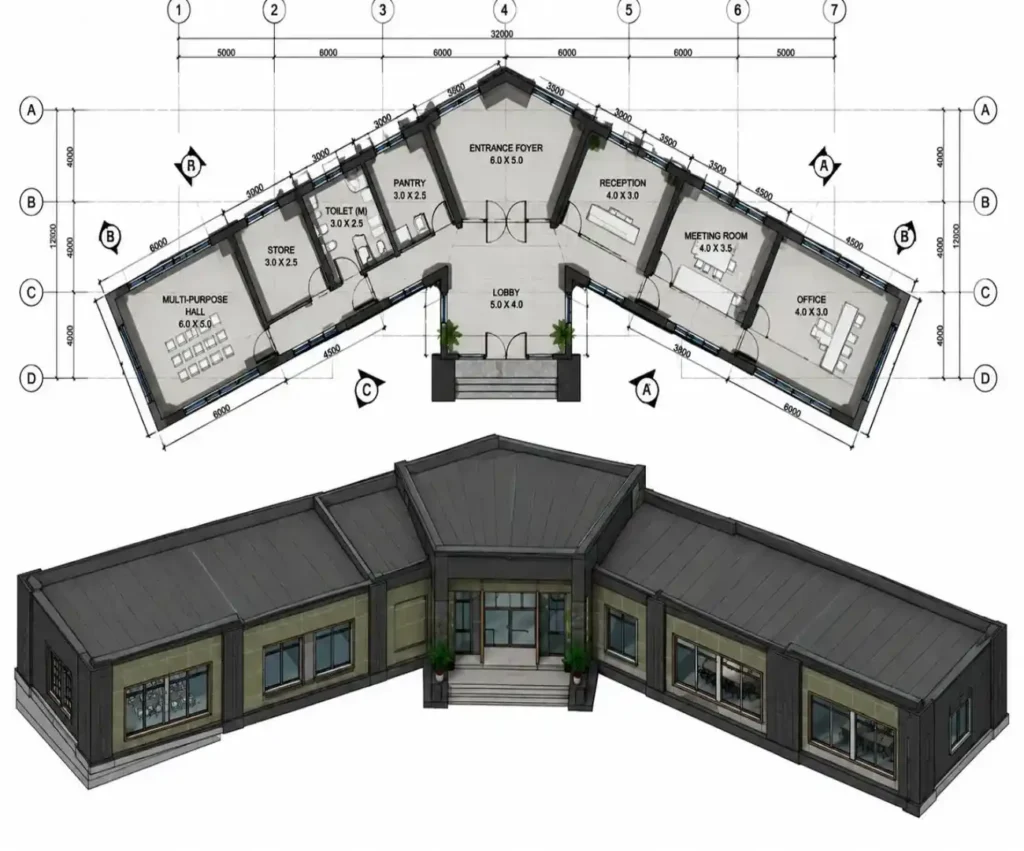
Need to convert existing CAD drawings into reliable 3D BIM models? BIM Craft Hub provides professional CAD to BIM Services for architects, engineers, contractors, developers, and AEC firms worldwide. We convert 2D DWG files, architectural plans, elevations, sections, and other project drawings into structured BIM models that support design development, visualization, documentation, renovation, and coordination. Whether you need architectural, structural, or MEP modeling, our team works according to your project scope, required Level of Development (LOD), software preferences, and delivery specifications.
CAD to BIM Conversion for Different Project Types
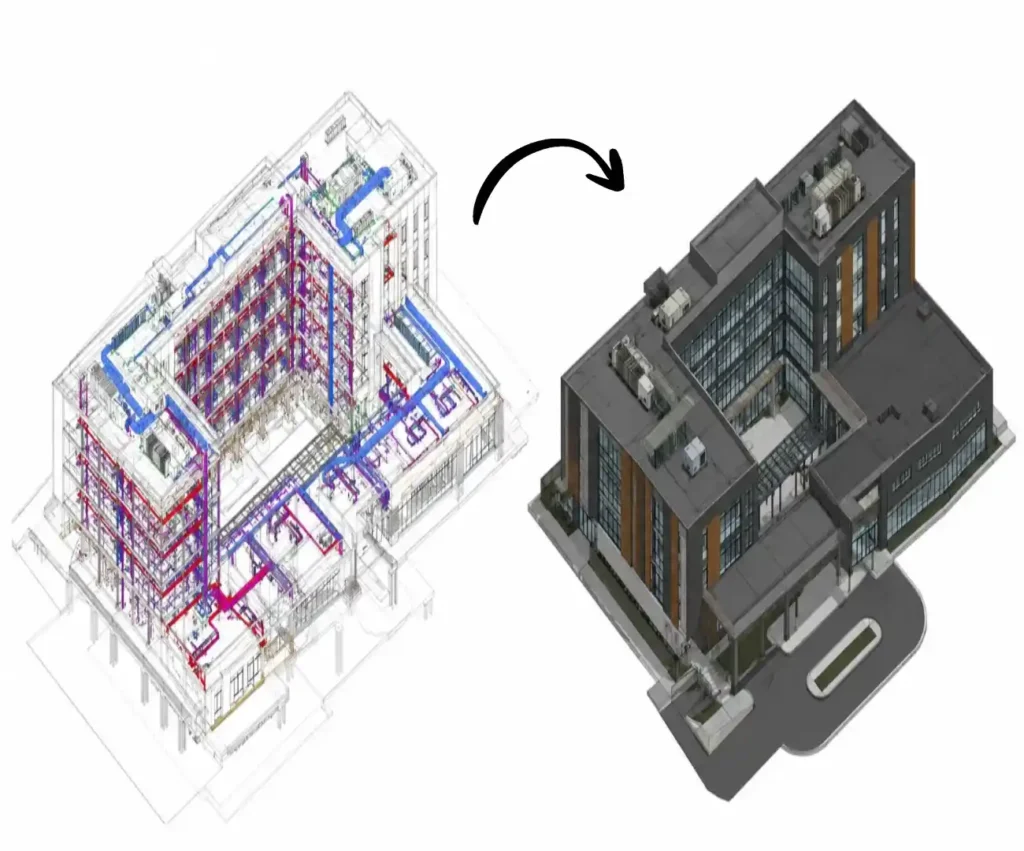
We provide CAD to BIM modeling services for new construction, existing buildings, renovation, refurbishment, and design development projects.
Architectural
Convert floor plans, elevations, and sections into detailed 3D architectural BIM models for design development, visualization, and documentation.
Structural
Transform CAD drawings and specifications into BIM models of columns, beams, slabs, foundations, and other required structural elements.
MEP
Convert mechanical, electrical, and plumbing layouts into structured BIM models to support system visualization, documentation, and coordination.
Existing Buildings
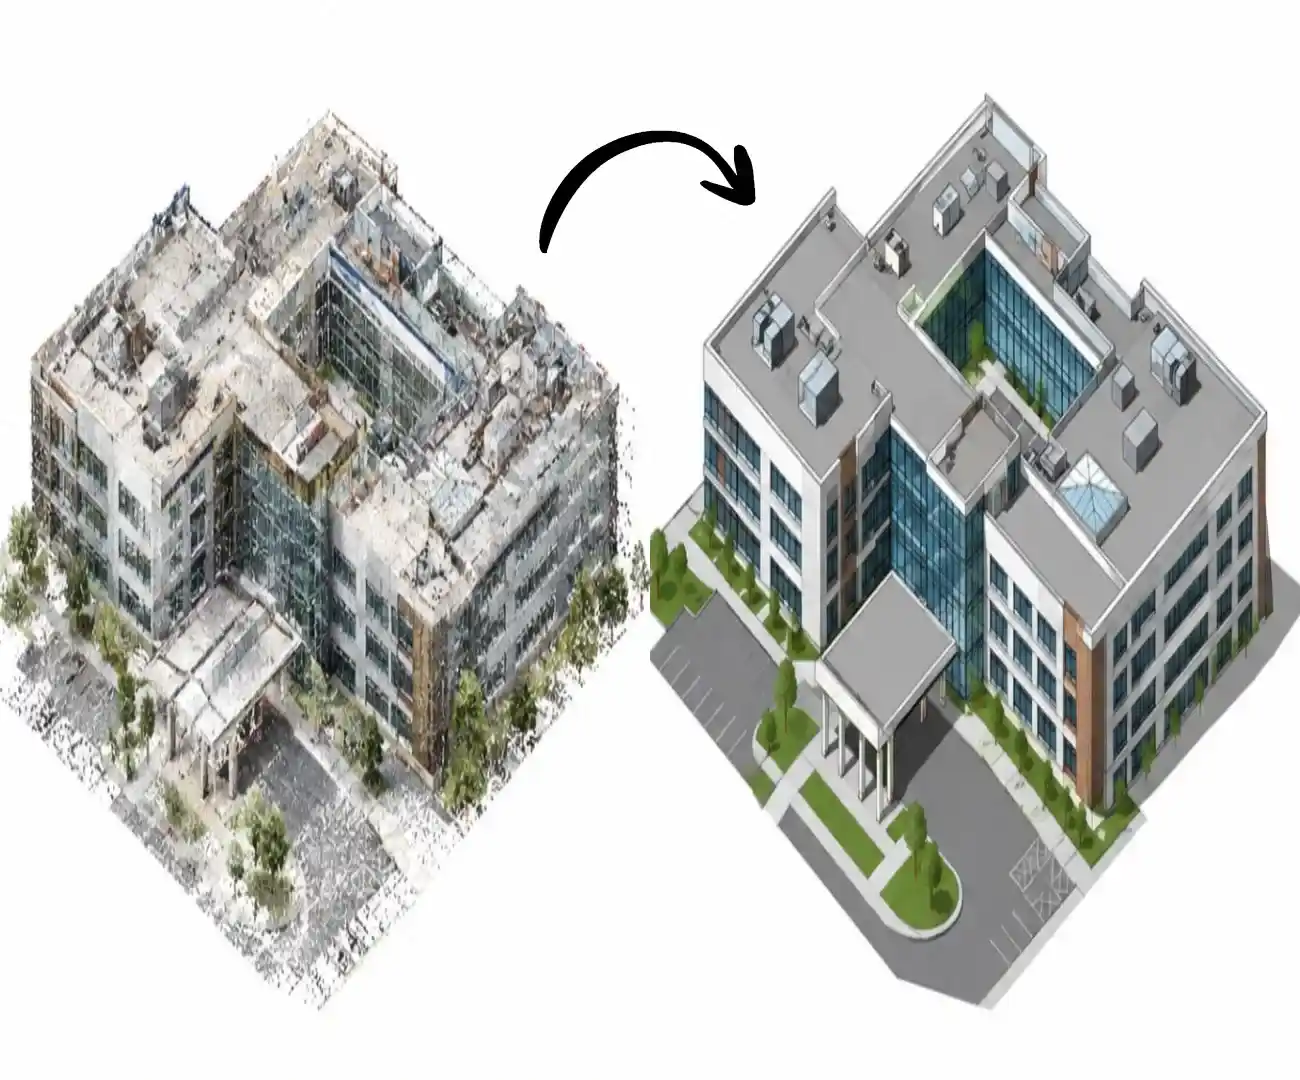
Create BIM models from available as-built CAD drawings, identifying missing details or drawing discrepancies for clarification before modeling.
Supported Input and Output Formats
| Category | Formats and Requirements |
|---|---|
|
Input files |
DWG, DXF, PDF drawings, and other agreed reference documents |
|
Primary modeling software |
Autodesk Revit, subject to project requirements |
|
CAD software |
AutoCAD-compatible DWG/DXF workflows |
|
Model deliverables |
RVT and agreed exchange formats such as IFC, where supported by the scope |
|
Drawing deliverables |
PDF and agreed CAD drawing formats |
|
Model development |
LOD 100, 200, 300, 350, 400, or 500, as appropriate to the project and agreed deliverables |
Industries We Serve
We serve diverse industries with reliable BIM and digital construction solutions, supporting architecture, engineering, construction, infrastructure, healthcare, education, commercial, and residential projects worldwide.
Architecture
Engineering
Construction
Infrastructure
Education
Hospitality
Healthcare
Commerical
Residential
Real Estate
WHY TO CHOOSE
BIM Craft Hub for CAD to BIM Services
BIM Craft Hub delivers reliable CAD to Revit Modeling Services for AEC firms worldwide. We convert 2D CAD drawings into structured Revit models with defined LOD, accurate geometry, quality checks, and flexible support tailored to your project requirements.
Experienced Team
Our BIM team supports architectural, structural, and MEP modeling, converting CAD drawings into structured Revit models based on project requirements, specifications, and intended model use.
High Modeling Accuracy
We develop BIM models by carefully reviewing source drawings, dimensions, levels, and geometry to maintain consistency with the available information and reduce avoidable modeling discrepancies.
LOD-Based Modeling
We provide CAD to BIM modeling according to agreed LOD requirements, from basic conceptual models to detailed elements, ensuring the model suits your project scope and intended use.
Quality Assurance & Control
We review model geometry, element placement, naming conventions, and deliverables against agreed project standards to identify inconsistencies before final delivery.
Cost-Effective Outsourcing
Outsource CAD to BIM conversion to support your internal team, manage project workloads, and access flexible modeling resources without expanding your in-house BIM team.
Timely Delivery
We define project scope, deliverables, and timelines before starting work. Regular communication and review-based revisions help keep the modeling process organized and aligned with your expectations.
Frequently Asked Questions
What are CAD to BIM Services?
CAD to BIM Services convert existing 2D CAD drawings into structured 3D Building Information Models. Depending on the project scope, the model can include architectural, structural, or MEP elements, along with agreed parameters, views, schedules, and documentation.
Can you convert DWG files into Revit models?
Yes. We can use DWG and other agreed reference files to develop Revit models. Before starting, we review the drawings, confirm the required disciplines and LOD, and identify any missing or inconsistent information that may affect the conversion.
What LOD levels can you provide?
The required LOD can be defined from LOD 100 through LOD 500, depending on the project and intended model use. We confirm the expected geometry, element information, and deliverables before work begins. LOD 500 or other high-detail requirements should not be interpreted as independently verified existing conditions unless verification is included.
Can you provide architectural, structural, and MEP models?
Yes. We support architectural, structural, and MEP BIM modeling. You can request an individual discipline or a multi-discipline scope. Coordination between disciplines should be specified in the project requirements so that the required checks and deliverables can be defined.
How much do CAD to BIM conversion services cost?
Pricing depends on project size, drawing quality, geometry, LOD, disciplines, deliverables, schedule, and revisions. Share your CAD drawings and project requirements to receive a project-specific quote rather than relying on a generic per-square-foot or per-drawing rate.
What files do you need to provide a quote?
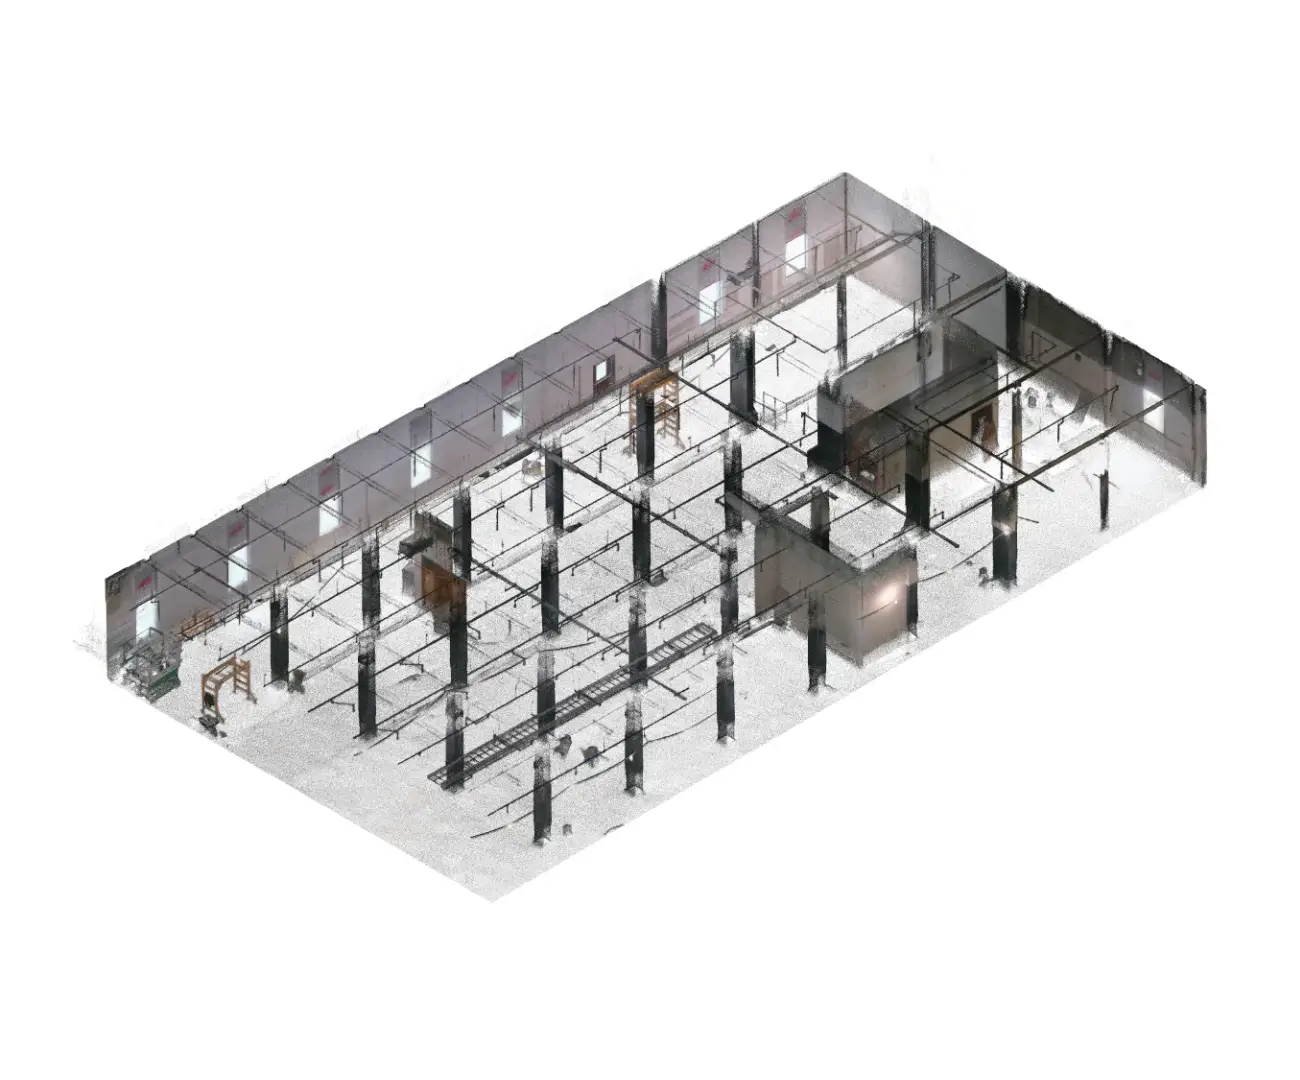
DWG or DXF drawings are useful starting points. You can also share PDFs, specifications, existing Revit files, point cloud references where relevant, and a brief outlining the building type, required LOD, disciplines, outputs, and deadline. If some information is unavailable, send the files you have for an initial scope review.
Can we start with a small demo project?
Yes. You can discuss a small, representative demo scope before assigning a larger project. Share a sample drawing, the expected output, and any modeling standards you need followed. The scope, turnaround, and commercial terms can then be agreed before the demo begins.
Have a CAD to BIM Project?
Turn your existing CAD drawings into a structured BIM model that fits your project requirements. BIM Craft Hub supports AEC firms with architectural, structural, and MEP modeling based on the supplied drawings, agreed LOD, and required deliverables. Whether you need a single-building model, support for an ongoing project, or an outsourced BIM production team, share your scope so we can review the work and discuss the right approach. Send your available files, specifications, and delivery expectations to start the conversation.